
Search results for "Lattice kitchen wine rack" in Home Design Ideas
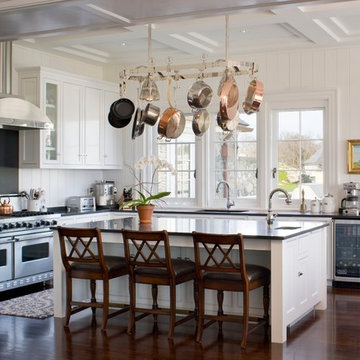
 Wetstone Design & Millwork Llc
Elegant dark wood floor kitchen photo in Providence with an undermount sink, beaded inset cabinets, white cabinets, stainless steel appliances and an island

 Bravo Living
Kitchen - small traditional u-shaped dark wood floor kitchen idea in Austin with an undermount sink, white cabinets, multicolored backsplash, stainless steel appliances, a peninsula and recessed-panel cabinets
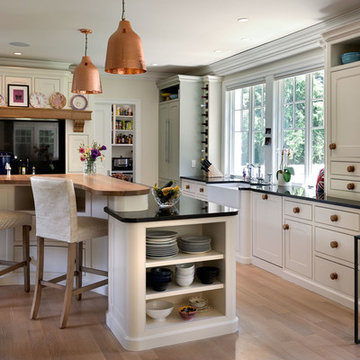
 YFI Custom Homes
Kitchen - farmhouse l-shaped medium tone wood floor kitchen idea in Manchester with a farmhouse sink, beaded inset cabinets, white cabinets, paneled appliances and an island
Find the right local pro for your project

 The Tailored Closet
Pull out wine racks provide easy access to kitchen goods.
Kitchen pantry - small traditional kitchen pantry idea with white cabinets and gray backsplash
Kitchen pantry - small traditional kitchen pantry idea with white cabinets and gray backsplash
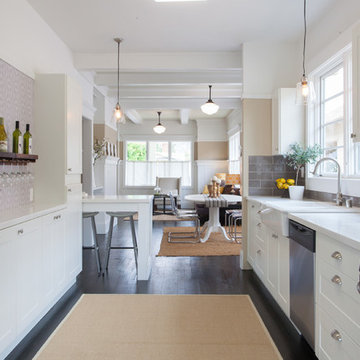
 Import Tile
Example of a transitional galley open concept kitchen design in San Francisco with a farmhouse sink, shaker cabinets, white cabinets, gray backsplash, subway tile backsplash and stainless steel appliances

Inspiration for a mid-sized timeless galley ceramic tile open concept kitchen remodel in Oklahoma City with a double-bowl sink, raised-panel cabinets, white cabinets, granite countertops, beige backsplash, ceramic backsplash, stainless steel appliances and an island
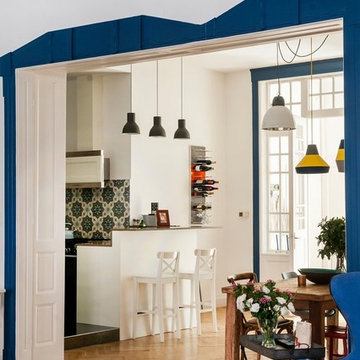
 STACT Wine Displays Inc.
Wall mounted wine racks in Scandinavian modern kitchen, featuring 5 STACT wine racks finished in gray oak & electric orange.
www.stact.co - Budapest, Hungary


 Sofo Kitchens
Flat, dark walnut veneer
Example of a mid-sized trendy medium tone wood floor wine cellar design in Vancouver
Example of a mid-sized trendy medium tone wood floor wine cellar design in Vancouver




 STACT Wine Displays Inc.

Wine cellar with glass doors in modern kitchen, featuring 18 STACT wine racks finished in 'gray oak'.
www.stact.co/grayoak
Large minimalist single-wall kitchen photo in Charlotte with flat-panel cabinets
Large minimalist single-wall kitchen photo in Charlotte with flat-panel cabinets

Sponsored
Westerville, OH

Custom Home Works
Franklin County's Award-Winning Design, Build and Remodeling Expert

 Jeri Koegel Photography
Jeri Koegel
Example of a trendy u-shaped open concept kitchen design in Orange County with flat-panel cabinets, white cabinets, blue backsplash, glass sheet backsplash and paneled appliances
Example of a trendy u-shaped open concept kitchen design in Orange County with flat-panel cabinets, white cabinets, blue backsplash, glass sheet backsplash and paneled appliances
 Arch Design, Inc
Serious Light Photography, Albuquerque
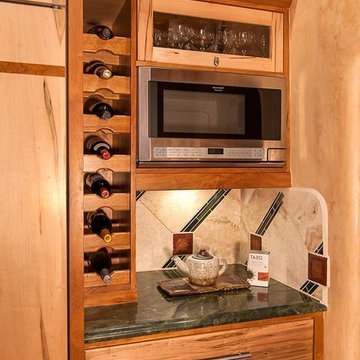
Inspiration for a southwestern kitchen remodel in Albuquerque
Inspiration for a southwestern kitchen remodel in Albuquerque
 Allen Construction
Designer: Honeycomb Home Design
Photographer: Marcel Alain
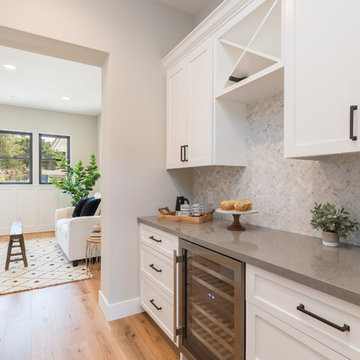
This new home features open beam ceilings and a ranch style feel with contemporary elements.
 Merits Design Group, Inc.
Melodie Hayes

Large transitional dark wood floor kitchen photo in Atlanta with an undermount sink, white cabinets, quartz countertops, stainless steel appliances, an island, glass-front cabinets, multicolored backsplash and limestone backsplash
Large transitional dark wood floor kitchen photo in Atlanta with an undermount sink, white cabinets, quartz countertops, stainless steel appliances, an island, glass-front cabinets, multicolored backsplash and limestone backsplash

Sponsored
Columbus, OH

Hope Restoration & General Contracting
Columbus Design-Build, Kitchen & Bath Remodeling, Historic Renovations
 STACT Wine Displays Inc.

Wine cellar encased in glass, featuring STACT 'BlackOut' wine racks.
Credit: Cocktail Kitchen - Dubai, UAE // www.stact.co/glasscellars
Huge minimalist wine cellar photo with display racks
Huge minimalist wine cellar photo with display racks

 D'Oro Development, Inc. Dev, Construction & Design
Example of a trendy u-shaped open concept kitchen design in Los Angeles with a single-bowl sink, flat-panel cabinets, black cabinets, metallic backsplash, mosaic tile backsplash, stainless steel appliances and an island

 WPL Interior Design
A modern inspired, contemporary town house in Philadelphia's most historic neighborhood. This custom built luxurious home provides state of the art urban living on six levels with all the conveniences of suburban homes. Vertical staking allows for each floor to have its own function, feel, style and purpose, yet they all blend to create a rarely seen home. A six-level elevator makes movement easy throughout. With over 5,000 square feet of usable indoor space and over 1,200 square feet of usable exterior space, this is urban living at its best. Breathtaking 360 degree views from the roof deck with outdoor kitchen and plunge pool makes this home a 365 day a year oasis in the city. Photography by Jay Greene.
6