
Search results for "Launched" in Home Design Ideas
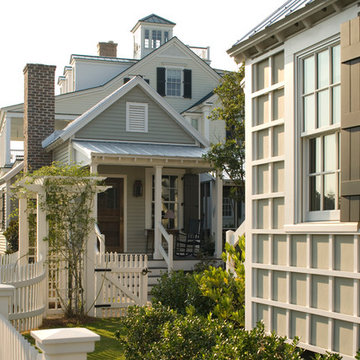


 SEN Creative
Photo: Lauren Andersen © 2018 Houzz
Design: Mead Quin Design
Plants: Living Green Design
This is an example of a mediterranean landscaping in San Francisco.
This is an example of a mediterranean landscaping in San Francisco.

 GLDESIGN
Sometimes what you’re looking for is right in your own backyard. This is what our Darien Reno Project homeowners decided as we launched into a full house renovation beginning in 2017. The project lasted about one year and took the home from 2700 to 4000 square feet.
Find the right local pro for your project
 Wellborn Cabinet, Inc.
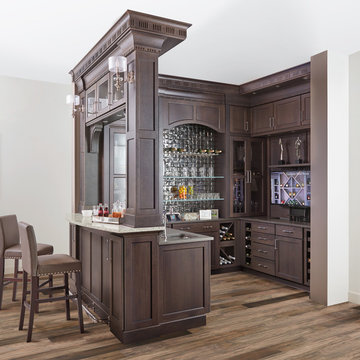
Perfect for entertaining, this entertainment center by Wellborn Cabinet becomes the primary residence for gatherings. Its design style is one for the books; transitional styling updates a traditional idea. The curves combined with straight lines in a transitional style deliver a look that balances both masculine and feminine attributes for a comfortable and relaxing, uncomplicated design. This design features the newly launched Galena Square door style in Hickory, finished in the newly launched Gauntlet stain.
 Techo-Bloc
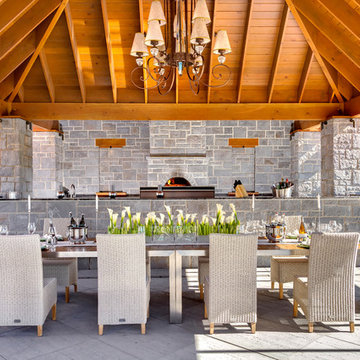
Redefining landscape products since 1989, Techo-Bloc recently launched www.techo-bloc.com, which is designed to inspire both homeowners and professionals.


 Kayron Brewer, CMKBD / Studio K B
Dan Farmer, Seattle Home Tours
Inspiration for a timeless kitchen remodel in Seattle
Inspiration for a timeless kitchen remodel in Seattle

 House of Fine Carpentry- CABIFY Cabinetry
Custom built sports bar with glass shelves.
Mid-sized transitional underground brown floor and dark wood floor basement photo in Ottawa with gray walls
Mid-sized transitional underground brown floor and dark wood floor basement photo in Ottawa with gray walls
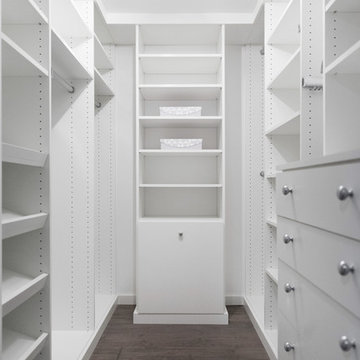
 FOUR POINT DESIGN BUILD INC
DESIGN BUILD REMODEL | Tween Bedroom Transformation | FOUR POINT DESIGN BUILD INC | Part Twelve
This completely transformed 3,500+ sf family dream home sits atop the gorgeous hills of Calabasas, CA and celebrates the strategic and eclectic merging of contemporary and mid-century modern styles with the earthy touches of a world traveler!
AS SEEN IN Better Homes and Gardens | BEFORE & AFTER | 10 page feature and COVER | Spring 2016
To see more of this fantastic transformation, watch for the launch of our NEW website and blog THE FOUR POINT REPORT, where we celebrate this and other incredible design build journey! Launching September 2016.
Photography by Riley Jamison
#TweenBedroom #remodel #LAinteriordesigner #builder #dreamproject #oneinamillion
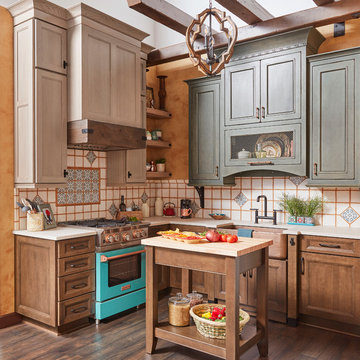 Wellborn Cabinet, Inc.
Primitive and cozy – but with an edge – this Mediterranean-Moroccan influenced kitchen by Wellborn Cabinet makes a statement and is tied together with a rustic feel. There’s a certain warmth and charm to an ethnic kitchen with rustic elements. This kitchen shakes it up with a mix of three door styles; Sandia, and Wellington full overlay, and Modesto Inset. The upper cabinetry above the cooktop is Sandia door style in Oak with the newly launched Shale stain. The lower cabinetry is the Wellington full overlay door style in Maple with the newly launched Saddle stain. The upper cabinetry above the sink is the Modesto Inset door style in Maple with the newly launched Gauntlet stain with Java glaze and Olde World finish technique. The butcher block island features the Wellington full overlay door style in Maple with the newly launched Saddle stain and is completed with shaker legs which tie in the design style.
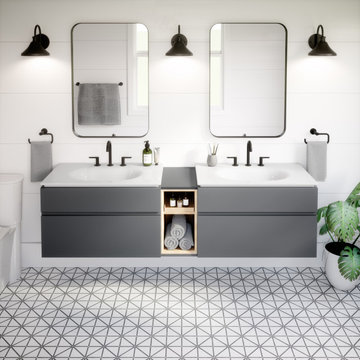

 Studio Revolution
Designed by: Studio Revolution Photography by: Thomas Kuoh
Bedroom - southwestern master bedroom idea in San Francisco
Bedroom - southwestern master bedroom idea in San Francisco

 Housing First Minnesota
Builder: Elevation Homes
Photo: Landmark Photography
2017 Artisan Home Tour
Inspiration for a contemporary white two-story flat roof remodel in Minneapolis
Inspiration for a contemporary white two-story flat roof remodel in Minneapolis

 Arthur Rutenberg-Oakmont Custom Homes
Large transitional open concept dark wood floor and brown floor living room photo in San Diego with beige walls, a ribbon fireplace, a wall-mounted tv and a wood fireplace surround
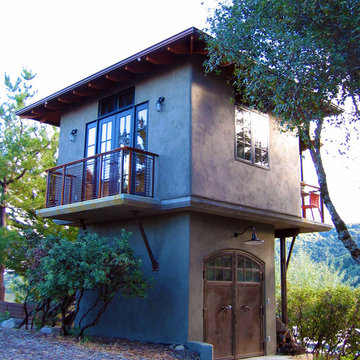
 Skeels Design / Architecture
Elegant gray two-story exterior home photo in San Francisco with a hip roof

 Beth Patrick @ Closet Factory (Cleveland)
Inspiration for a mid-sized transitional attached garage remodel in Cleveland
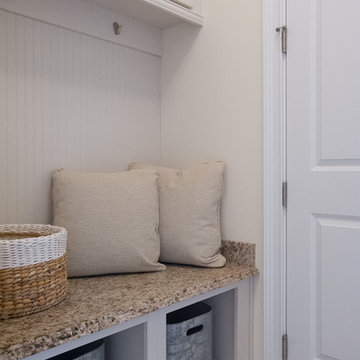
 Micamy Design Studio
Utility room - mid-sized transitional galley ceramic tile utility room idea in Jacksonville with flat-panel cabinets, white cabinets, granite countertops, beige walls and a side-by-side washer/dryer
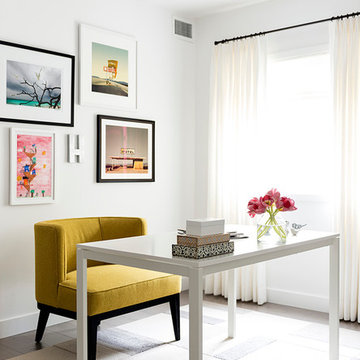 FOUR POINT DESIGN BUILD INC
DESIGN BUILD REMODEL | Home Office Transformation | FOUR POINT DESIGN BUILD INC.
This space was once a child's bedroom and now doubles as a professional home photography post production office and a dressing room for graceful ballerinas!
This completely transformed 3,500+ sf family dream home sits atop the gorgeous hills of Calabasas, CA and celebrates the strategic and eclectic merging of contemporary and mid-century modern styles with the earthy touches of a world traveler!
AS SEEN IN Better Homes and Gardens | BEFORE & AFTER | 10 page feature and COVER | Spring 2016
To see more of this fantastic transformation, watch for the launch of our NEW website and blog THE FOUR POINT REPORT, where we celebrate this and other incredible design build journey! Launching September 2016.
Photography by Riley Jamison
#ballet #photography #remodel #LAinteriordesigner #builder #dreamproject #oneinamillion
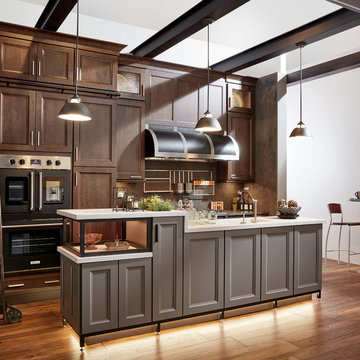 Wellborn Cabinet, Inc.
Complementary styles can strengthen your kitchen’s overall look, while opposites can produce an attractive transitional design. This kitchen shakes it up with a mix of Wellborn’s cabinetry using the Chelsea and Antigua door styles. The wall cabinetry is the Chelsea door style in Maple with the newly launched Suede stain. The island’s cabinetry is the Chelsea door style in Maple with the newly launched Mink paint. The lower base cabinetry is the Antigua door style in Maple with the newly launched Shale stain.

 Woods Design Builders
Open concept kitchen - mid-sized mediterranean l-shaped dark wood floor open concept kitchen idea in Albuquerque with a double-bowl sink, raised-panel cabinets, beige backsplash, beige walls, an island, medium tone wood cabinets, granite countertops and ceramic backsplash
31