
Search results for "Launched" in Home Design Ideas

 3Di FOCUS
3Di FOCUS
Example of a bedroom classic boy dark wood floor kids' bedroom design in Chicago with multicolored walls
Example of a bedroom classic boy dark wood floor kids' bedroom design in Chicago with multicolored walls

 Ross Design Inc.
The Studio Space above the bar is used as a mancave. the pool table occupies center space with a large tv out of view to the left. The bar includes a small, well stocked beer cooler. There is 3/4 bath behind the ultimate tough guy created from small Rubik's cubes.
Photography: Tracy Witherspoon

 Jane Ann Designs
A launch zone with built-ins and a message line helps organize the day.
HD Visual Solutions
Transitional shed photo in Charlotte
Transitional shed photo in Charlotte
Find the right local pro for your project

 Demetriades + Walker
Peter Peirce
Example of a small minimalist brown one-story wood house exterior design in Bridgeport with a metal roof
Example of a small minimalist brown one-story wood house exterior design in Bridgeport with a metal roof

 Southern Carpet & Interiors Of Fayetteville, Inc.
Inspiration for a large contemporary concrete floor and gray floor bathroom remodel in Raleigh with gray walls and a vessel sink

 Canadian Home Builders' Association
The Central Park print ad is eye-catching due to the vibrant green, trendy French Bulldog, and promoting the prosperous Hamilton Mountain as THE place to live, connecting people to nature right outside their front door. The tagline speaks the ease of the sales and marketing reveal program. The main copy alludes to Hamilton Mountain as a destination for new homebuyers, similar to how Central Park is a destination in NYC.
The purpose of the ad was to gather additional registrants for the VIP launch in October 2016. Losani Homes Ltd. Notes that the Central Park launch was one of their most successful launches to date.
 Affirming Kitchen Clarity

Inspiration for a timeless master home design remodel in Las Vegas with glass-front cabinets
 GLDESIGN

Sometimes what you’re looking for is right in your own backyard. This is what our Darien Reno Project homeowners decided as we launched into a full house renovation beginning in 2017. The project lasted about one year and took the home from 2700 to 4000 square feet.

 LIVDEN Designs
March 2020 marked the launch of LIVDEN, a curated line of innovative decorative tiles made from 60-100% recycled materials. In the months leading up to our launch, we were approached by Palm Springs design firm, Juniper House, for a collaboration on one of the featured homes of 2020 Modernism Week, the Mesa Modern.
The LUNA series in the Medallion color on 12x12 Crystallized Terrazzo tile was featured as the main kitchen's backsplash. The LUNA was paired with matte black cabinetry, brass hardware, and custom mid-century lighting installations. The main kitchen was packed with color, texture and modern design elements.

 Techo-Bloc
Redefining landscape products since 1989, Techo-Bloc recently launched www.techo-bloc.com, which is designed to inspire both homeowners and professionals.

 Tyler Karu Design + Interiors
A beach-front new construction home on Wells Beach. A collaboration with R. Moody and Sons construction. Photographs by James R. Salomon.
Example of a beach style multicolored floor mudroom design in Portland Maine with beige walls
Example of a beach style multicolored floor mudroom design in Portland Maine with beige walls







 Bangtel, LLC
All photos by Aleks Eva. 3rd floor of a 3 storey walk up. Freshly remodeled and designed by Liz Klafeta of Bangtel for New Era Chicago.
Example of a large eclectic formal, open concept and u-shaped medium tone wood floor open concept kitchen design in Chicago with white walls, no tv, an undermount sink, flat-panel cabinets, granite countertops, stainless steel appliances, white cabinets and a peninsula
Example of a large eclectic formal, open concept and u-shaped medium tone wood floor open concept kitchen design in Chicago with white walls, no tv, an undermount sink, flat-panel cabinets, granite countertops, stainless steel appliances, white cabinets and a peninsula
 MCM Construction Inc
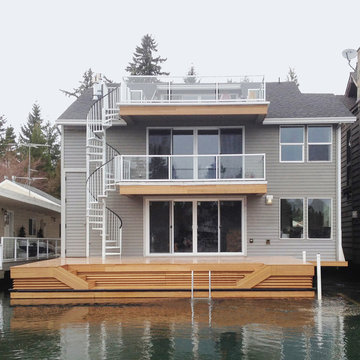
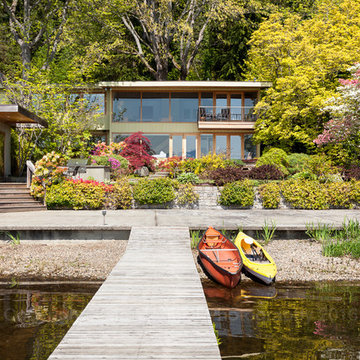
We have designed and built this new, light colored mahogany deck. Movable louvered sliding doors provide discrete kayak storage on the lower launching platform.


 David Charlez Designs
Rustic and comfortable wet bar and wine rack. - Photo by Landmark Photography
Example of a large transitional ceramic tile and beige floor wine cellar design in Minneapolis
Example of a large transitional ceramic tile and beige floor wine cellar design in Minneapolis
37