
Search results for "Laurence" in Home Design Ideas
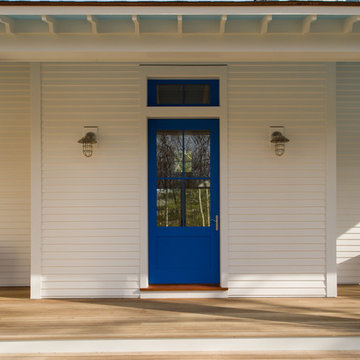
 Architecture + Indigo, LLC
Entry Porch Door detail. Painted clapboard siding and columns with mahogany wood deck.
Laurence Clancy Construction, Inc.
Tracey Overbeck-Stead Interior Design
Wayne Smith Photography


Find the right local pro for your project

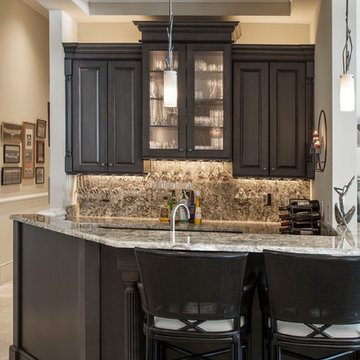
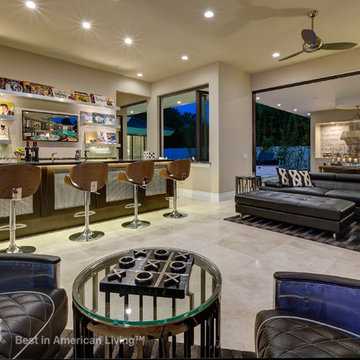

 Interior Guards Window Tinting & 3M Graphics
Laurence Streidel
Home design - modern home design idea in DC Metro
Home design - modern home design idea in DC Metro
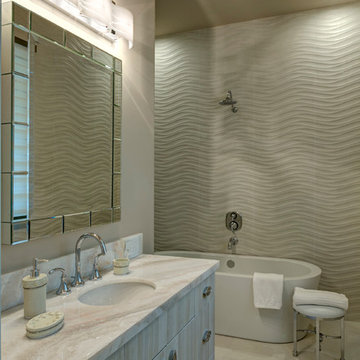
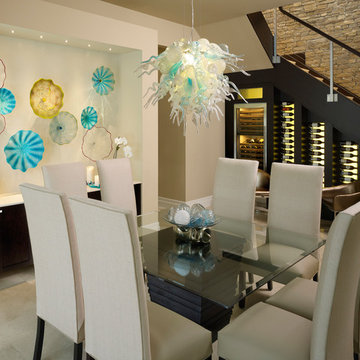
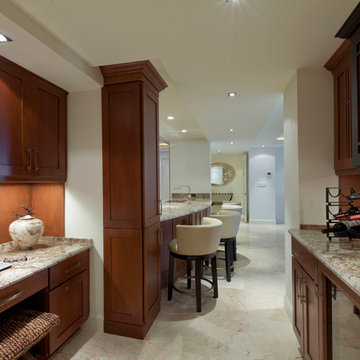
 LAURA MILLER Interior Design
Laurence Taylor, Taylor Architectural Photography
Example of a transitional hallway design in Miami
Example of a transitional hallway design in Miami
 Maryland Building Industry Association
GOLD AWARD
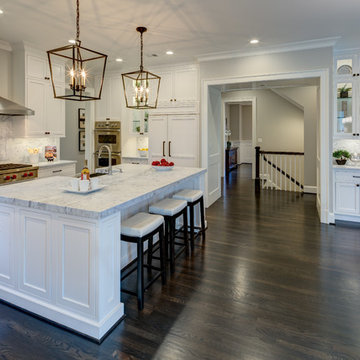
Speculative Transitional Home
Laurence Cafritz Builders
Architect: Studio Z Design Concepts, LLC
Bethesda, MD
Kitchen - kitchen idea in Baltimore
Kitchen - kitchen idea in Baltimore


 Michael E Breseman Architects Ltd
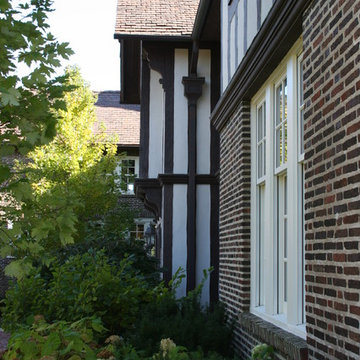
MEB Architects LTD - This English country estate home originally designed by prominent east coast architect Harry T. Lindeberg and built in 1910. The “Laurence H. Armour Estate”, also known as “Two Gables” was purchased by the Armour family in 1913 and was later owned by Mr. T of television and movie fame.
Following a fire in 1929 that gutted the home, David Adler's additions and alterations provided the architectural tension present in the home — a tension created by two great architects and their differing architectural philosophies.
In 2003, MEB Architects was commissioned to design an extensive addition balancing the design elements of both Lindeberg and Adler while incorporating the functionality of the new century. The addition, which extends from what was the servants’ wing, was designed to be subservient to the original structure while maintaining the grandeur of Adler’s stacked casement windows and Lindeberg’s comfortable English country dormers. An extensive restoration of the residence’s interior has restored many of the historic rooms as they would have appeared in 1929 when Adler completed his renovation.
 Custom Fit Remodeling
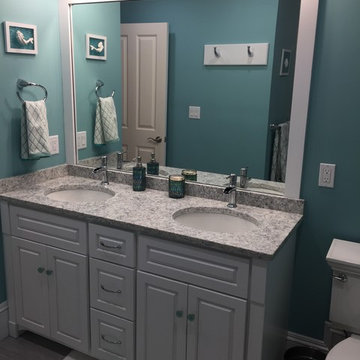
Example of a mid-sized transitional kids' white tile and porcelain tile porcelain tile alcove shower design in Boston with raised-panel cabinets, white cabinets, a two-piece toilet, blue walls, an undermount sink and quartz countertops
 Axios Architecture LLC/Steve Robinson
Thomas Watkins
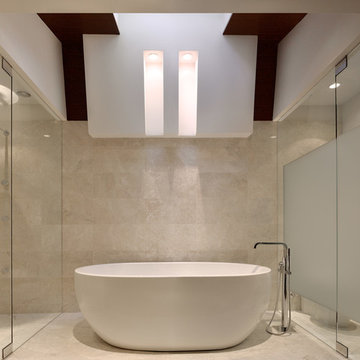
Inspiration for a large modern master beige tile and porcelain tile medium tone wood floor bathroom remodel in Atlanta with an integrated sink, flat-panel cabinets, dark wood cabinets, a one-piece toilet, white walls and quartz countertops
Inspiration for a large modern master beige tile and porcelain tile medium tone wood floor bathroom remodel in Atlanta with an integrated sink, flat-panel cabinets, dark wood cabinets, a one-piece toilet, white walls and quartz countertops
 Stumpff HomeWorks, LLC

Sliding shower door - mid-sized traditional master beige tile and porcelain tile porcelain tile and beige floor sliding shower door idea in Kansas City with raised-panel cabinets, white cabinets, green walls, an undermount sink, quartz countertops and beige countertops
 Renegade Design Lab
Ross Laurence

Inspiration for a large eclectic open concept light wood floor family room remodel in Los Angeles with white walls, a standard fireplace, a concrete fireplace and a wall-mounted tv
Inspiration for a large eclectic open concept light wood floor family room remodel in Los Angeles with white walls, a standard fireplace, a concrete fireplace and a wall-mounted tv
33