
Search results for "Laurence" in Home Design Ideas
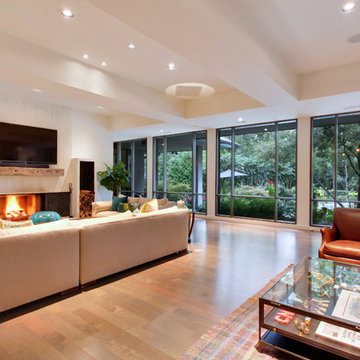
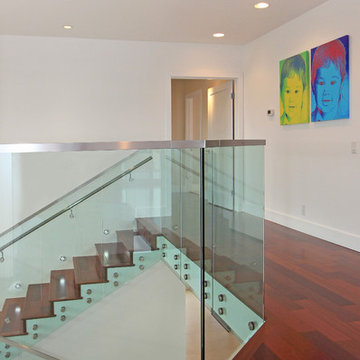
 Renegade Design Lab
Ross Laurence
Family room - large eclectic open concept light wood floor family room idea in Los Angeles with white walls, a standard fireplace, a concrete fireplace and a wall-mounted tv
Family room - large eclectic open concept light wood floor family room idea in Los Angeles with white walls, a standard fireplace, a concrete fireplace and a wall-mounted tv
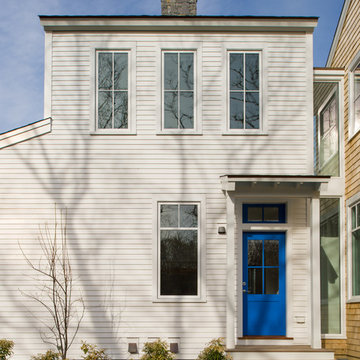
 Architecture + Indigo, LLC
Mud Rm. Entry Porch and Tower detail. Painted clapboard siding and mahogany wood deck.
Laurence Clancy Construction, Inc.
Tracey Overbeck-Stead Interior Design
Wayne Smith Photgraphy

Find the right local pro for your project
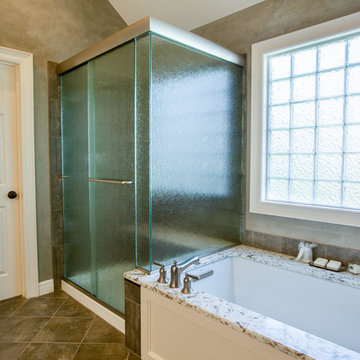
 Stumpff HomeWorks, LLC
Inspiration for a mid-sized timeless master beige tile and porcelain tile porcelain tile and beige floor sliding shower door remodel in Kansas City with raised-panel cabinets, white cabinets, green walls, an undermount sink, quartz countertops and beige countertops
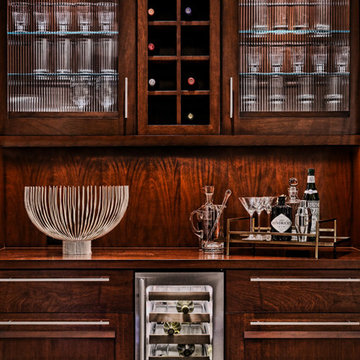
 LAURA MILLER Interior Design
Laurence Taylor, Taylor Architectural Photography
Inspiration for a contemporary wine cellar remodel in Miami
Inspiration for a contemporary wine cellar remodel in Miami

 WF Design + Build
Large trendy look-out carpeted basement photo in Vancouver with gray walls, a wood stove and a brick fireplace
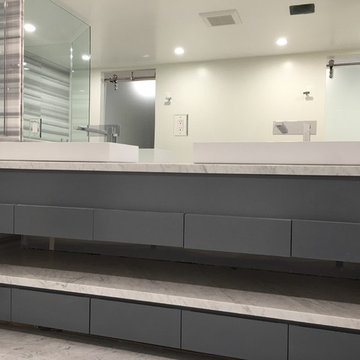
 Knowles Design, Inc.
We used Marmara and Carrara marbles to create a custom bath with FantiniUS fixtures, Alape sinks and a custom designed vanity. Tub by HydroSystems, custom shower enclosure and frosted glass doors with CL Laurence hardware.

 Architecture + Indigo, LLC
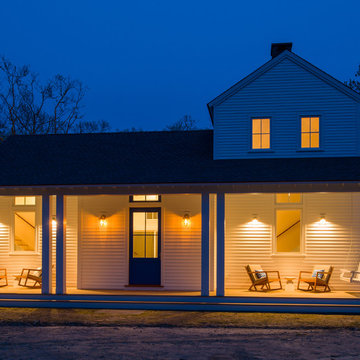
Entrance Porch and Sitting Area. Painted clapboard siding and columns with mahogany wood deck.
Laurence Clancy Construction, Inc.
Tracey Overbeck-Stead Interior Design
Wayne Smith Photography
 LAURA MILLER Interior Design
Laurence Taylor, Taylor Architectural Photography
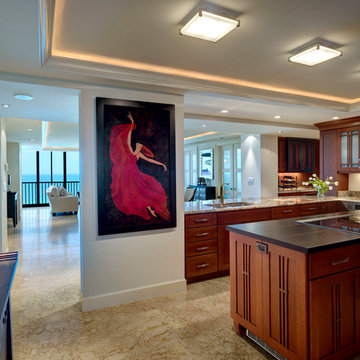
Example of a transitional u-shaped enclosed kitchen design in Miami with an undermount sink, medium tone wood cabinets, wood countertops, stone slab backsplash and paneled appliances
Example of a transitional u-shaped enclosed kitchen design in Miami with an undermount sink, medium tone wood cabinets, wood countertops, stone slab backsplash and paneled appliances

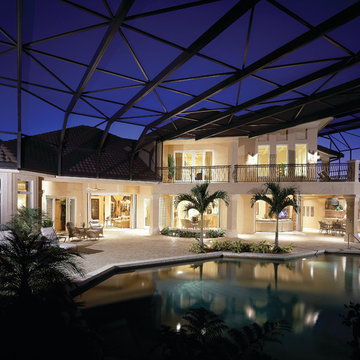
 Sater Design Collection, Inc.
Huge tuscan backyard concrete paver patio fountain photo in Miami with a roof extension
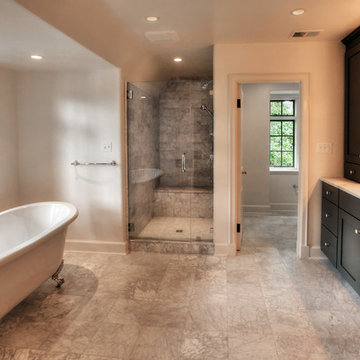

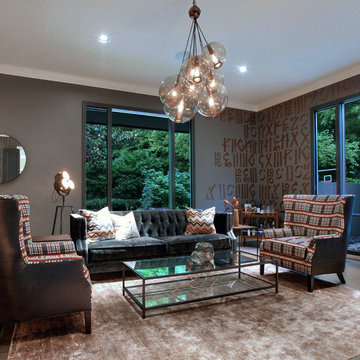 Renegade Design Lab
Ross Laurence
Example of a large transitional formal and enclosed light wood floor living room design in Los Angeles with gray walls
Example of a large transitional formal and enclosed light wood floor living room design in Los Angeles with gray walls
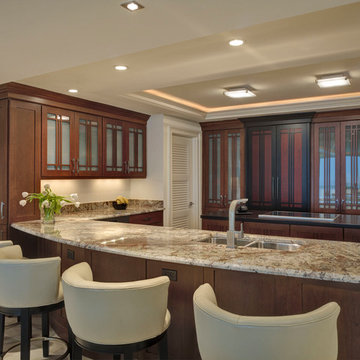 LAURA MILLER Interior Design
Laurence Taylor, Taylor Architectural Photography
Example of a transitional u-shaped enclosed kitchen design in Miami with an undermount sink, medium tone wood cabinets, wood countertops, stone slab backsplash and paneled appliances
Example of a transitional u-shaped enclosed kitchen design in Miami with an undermount sink, medium tone wood cabinets, wood countertops, stone slab backsplash and paneled appliances
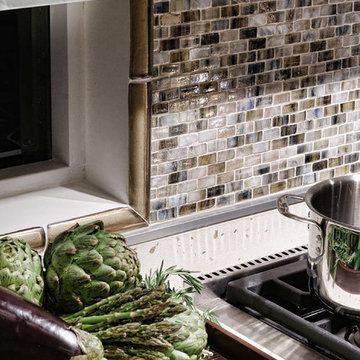 LAURA MILLER Interior Design
Laurence Taylor, Taylor Architectural Photography
Eat-in kitchen - contemporary eat-in kitchen idea in Miami with solid surface countertops, multicolored backsplash and stainless steel appliances
Eat-in kitchen - contemporary eat-in kitchen idea in Miami with solid surface countertops, multicolored backsplash and stainless steel appliances
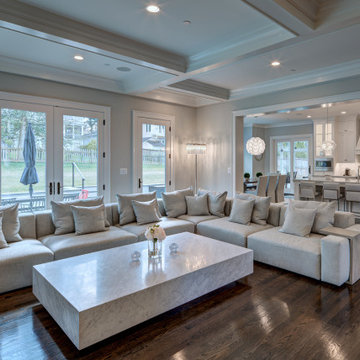
 Maryland Building Industry Association
Custom Home between 5,000-7,500 sq. ft.
GOLD
Laurence Cafritz Builders
Drummond Ave., Chevy Chase, MD
Inspiration for a family room remodel in Baltimore
Inspiration for a family room remodel in Baltimore
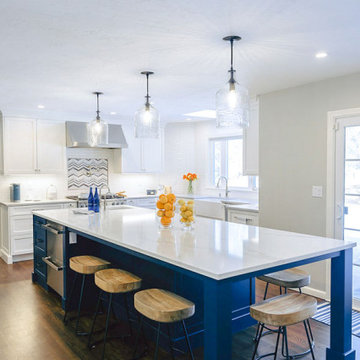
 PedraKut - Stone Design Studio.
Contractor: Popularis Construction - Brady Bankson
(www.popularisconstruction.com)
Photo Credit: Christa Laurence Photography
Designer: Anna Orfanides (www.annaodesign.com)
Stone Provider: GGP Custom Countertops
Stone Specialist: Kassandra Brandao
Island Stone Color: Borghini 3cm
37