
Search results for "Lavender tiles" in Home Design Ideas


 Grossmueller's Design Consultants
Small transitional marble floor and white floor powder room photo in DC Metro with white walls and a pedestal sink


Find the right local pro for your project

 User
Glass Border cut into the vertical brick tile pattern. Tile is from tub to ceiling adds height to the room. Tile has fabrique texture, which gives a nice contrast to the glass border.

 Baker Design Group
Michael Hunter
Example of a mid-sized transitional kids' white tile ceramic tile walk-in shower design in Dallas with purple walls, a drop-in sink and granite countertops
Example of a mid-sized transitional kids' white tile ceramic tile walk-in shower design in Dallas with purple walls, a drop-in sink and granite countertops

 Tracey Stephens Design, LLC
Wing Wong/ Memories TTL
Example of a mid-sized transitional master white tile and ceramic tile porcelain tile and blue floor freestanding bathtub design in New York with shaker cabinets, white cabinets, a two-piece toilet, blue walls, an undermount sink, quartz countertops, a hinged shower door and white countertops
Example of a mid-sized transitional master white tile and ceramic tile porcelain tile and blue floor freestanding bathtub design in New York with shaker cabinets, white cabinets, a two-piece toilet, blue walls, an undermount sink, quartz countertops, a hinged shower door and white countertops

 Karen Gallagher Interiors
Photography by www.courtneyelizabethmedia.com
Powder room - transitional powder room idea with blue walls
Powder room - transitional powder room idea with blue walls

Sponsored
Columbus, OH

Hope Restoration & General Contracting
Columbus Design-Build, Kitchen & Bath Remodeling, Historic Renovations

 Atelier Lawrence Cheung
The definitive idea behind this project was to create a modest country house that was traditional in outward appearance yet minimalist from within. The harmonious scale, thick wall massing and the attention to architectural detail are reminiscent of the enduring quality and beauty of European homes built long ago.
It features a custom-built Spanish Colonial- inspired house that is characterized by an L-plan, low-pitched mission clay tile roofs, exposed wood rafter tails, broad expanses of thick white-washed stucco walls with recessed-in French patio doors and casement windows; and surrounded by native California oaks, boxwood hedges, French lavender, Mexican bush sage, and rosemary that are often found in Mediterranean landscapes.
An emphasis was placed on visually experiencing the weight of the exposed ceiling timbers and the thick wall massing between the light, airy spaces. A simple and elegant material palette, which consists of white plastered walls, timber beams, wide plank white oak floors, and pale travertine used for wash basins and bath tile flooring, was chosen to articulate the fine balance between clean, simple lines and Old World touches.
The walnut door was distressed and had gone through a multi-step staining and finishing process.

 Designed by Iman
A custom living room with built-ins for storage, a gorgeous porcelain slab for the inserts, we went with a custom velvet sectional, a custom bullnose coffee table and grey textured sheers.

 Renae Cohen Interiors
Paul Johnson
Inspiration for a mid-sized transitional kids' gray tile and mosaic tile ceramic tile bathroom remodel in New York with white cabinets, shaker cabinets, purple walls, an integrated sink and marble countertops
Inspiration for a mid-sized transitional kids' gray tile and mosaic tile ceramic tile bathroom remodel in New York with white cabinets, shaker cabinets, purple walls, an integrated sink and marble countertops

 Everett Garden Designs
©Melissa Clark Photography. All rights reserved.
Pool - large transitional backyard stone and rectangular lap pool idea in DC Metro
Pool - large transitional backyard stone and rectangular lap pool idea in DC Metro

 Loralyn Aube Design
This cozy half bath was done in lavender the owner's favorite color. A textured pattern was created below the chair rail and painted a metallic silver. The floor is black slate tiles and the accent trim is a creamy white. Dark plum hand towels and valance add pops of color. A brushed nickle faucet, beaded mirror and accents capture and reflect the light in this small but cozy space.
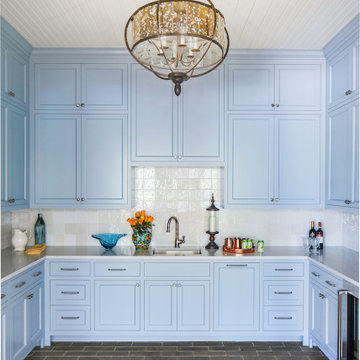
 Purple Cherry Architecture & Interiors
The bar area brings a playful twist with cabinets in a cheerful lavender-blue hue--and cleverly doubles as a fully functional back kitchen in times of entertaining.


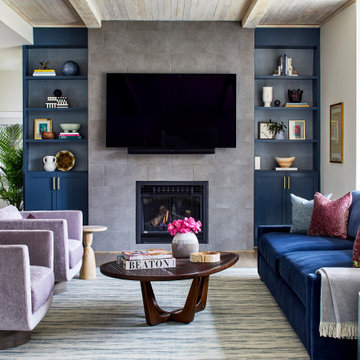
 STEPHANIE BRADSHAW
PHOTOGRAPHY: Stacy Zarin Goldsberg
Inspiration for a contemporary open concept wood ceiling and wallpaper living room remodel in DC Metro with blue walls, a standard fireplace and a tile fireplace
Inspiration for a contemporary open concept wood ceiling and wallpaper living room remodel in DC Metro with blue walls, a standard fireplace and a tile fireplace


 Traci Connell Interiors
A soft gray and white bathroom with a touch of lavender... just what these clients had in mind. A rectangular drop in bathtub fits perfectly inside the linear stria tile surround.

 Sarah Z Designs
Photographer: Paul Stoppi
Huge minimalist l-shaped marble floor eat-in kitchen photo in Miami with a double-bowl sink, flat-panel cabinets, white cabinets, quartz countertops, white backsplash, mosaic tile backsplash, stainless steel appliances and an island
Huge minimalist l-shaped marble floor eat-in kitchen photo in Miami with a double-bowl sink, flat-panel cabinets, white cabinets, quartz countertops, white backsplash, mosaic tile backsplash, stainless steel appliances and an island

Sponsored
Plain City, OH

The Creative Kitchen Company
Columbus Area Kitchen Remodeling and Refacing Professional

 Modern Traditions Interior Design LLC
Love the cross handle faucets from Rohl.
Photography: Eastman Creative
Mid-sized transitional master white tile and ceramic tile ceramic tile and brown floor freestanding bathtub photo in Richmond with shaker cabinets, white cabinets, a two-piece toilet, gray walls, an undermount sink, quartz countertops and a hinged shower door
Mid-sized transitional master white tile and ceramic tile ceramic tile and brown floor freestanding bathtub photo in Richmond with shaker cabinets, white cabinets, a two-piece toilet, gray walls, an undermount sink, quartz countertops and a hinged shower door

 threshold interiors
Location: Spring Lake, NJ, US
Our design goal for this renovation and addition was to present a modern interpretation of Colonial Plantation Style. This home features dark wood floors, wood paneling and a light soothing color scheme. The Dining Room features classic silk De Gournay Wallpaper which further fuses the indoor and outdoor seamlessness of the home. The amazing tile installations permeate the decor with color, texture and pattern. The shaker-style kitchen is refreshed by using black cabinetry, a custom stainless hood and La Cornue Range. We enjoyed adding vintage finds throughout - a farm table for the Kitchen, Bergere chairs in the Entry, and a Victorian Flower mirror in the Powder Room. threshold interiors ensures that your beach retreat is elegant, transitional and most importantly comfortable and relaxing!
Photographed by: Michael Partenio


37