
Search results for "Lavender tiles" in Home Design Ideas

Find the right local pro for your project

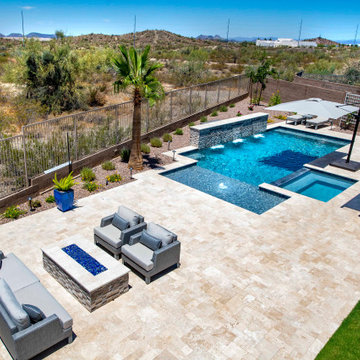
 Pool Environments, Inc.
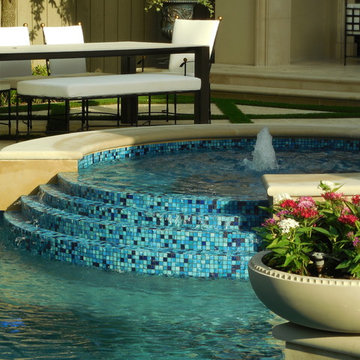
This classic formal design focuses on the rear wall. The wall is a beautifully proportioned multi-height wall, faced in Leuder limestone. As the stonewalls gracefully stair step down, shorter columns serve as the base to four Frank Lloyd Wright inspired cast stone bowls.



 Mauricio Nava Design, LLC
Chuck Williams
Example of a large minimalist open concept ceramic tile living room design in Houston with gray walls, a corner fireplace and a stone fireplace
Example of a large minimalist open concept ceramic tile living room design in Houston with gray walls, a corner fireplace and a stone fireplace


 Baker Design Group
Michael Hunter
Mid-sized transitional kids' white tile carpeted bedroom photo in Dallas with purple walls, a drop-in sink and granite countertops
Mid-sized transitional kids' white tile carpeted bedroom photo in Dallas with purple walls, a drop-in sink and granite countertops




 mackmiller design+build
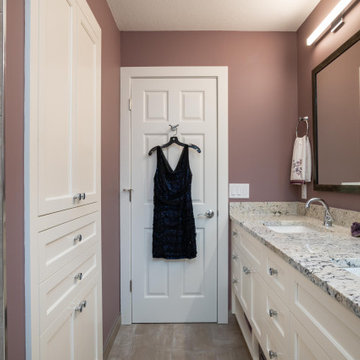
The homeowner wanted to inject some color into this second floor main bath. We started out by selecting White Galaxy granite that had bits of eggplant, black, gray, white, ivory and taupe. These colors were the inspiration of the room’s color palette. The tile store had a narrow deco style tile that coordinated with the granite. The interior designer had the tile setters do a 12” wide vertical feature accent tile strip in the center of the back wall of the tub. 12” x 24” taupe porcelain tile was selected for the bath walls and floor. A subtle shade of lavender was selected for the walls. White hand towels with embroidered lavender and gray accents plus a trio of real rustic amethyst gemstones are an exciting additions to the vanity top.
A white flat panel Shaker style double vanity and a large taupe and brown custom framed vanity mirror are the room’s focal point. There is a matching white slip-in cabinet for linens and towel storage. Two horizontal polished chrome bar lights over each vanity sink provide ample light.

 J E Home Remodeling
Example of a mid-sized classic master beige tile and porcelain tile laminate floor and beige floor drop-in bathtub design in Philadelphia with raised-panel cabinets, dark wood cabinets, a one-piece toilet, purple walls, an undermount sink, granite countertops, a hinged shower door and beige countertops
 Urban Oasis Landscape Design
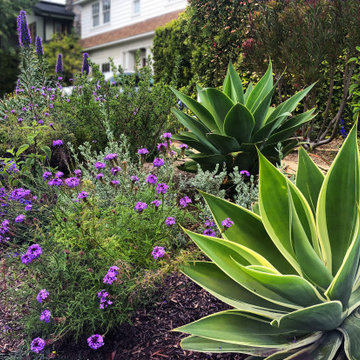
Brilliant purple spikes of Pride of Madeira and deep red Conebush punctuate the garden. Architectural rosettes of Foxtail Agave mingle with the softer forms of Verbena, Sage and Lavender. The smooth white walls of the Spanish architecture provide a perfect foil to the controlled exuberance of the vegetation.

 RESIDENTIAL DESIGN STUDIO
Lavande products of course
Inspiration for a cottage bathroom remodel in Dallas
Inspiration for a cottage bathroom remodel in Dallas



 Clare Sells Homes, Inc.
seller added this wonderful slate bath and already chose the lavender paint. We just added a fresh shower curtain, art, towels and accessories
Bathroom - small traditional bathroom idea in Chicago
Bathroom - small traditional bathroom idea in Chicago
 Baker Design Group
Michael Hunter
Mid-sized transitional kids' white tile carpeted bedroom photo in Dallas with purple walls, a drop-in sink and granite countertops
Mid-sized transitional kids' white tile carpeted bedroom photo in Dallas with purple walls, a drop-in sink and granite countertops

 Middlefork Luxury Home Builders
This brick and limestone, 6,000-square-foot residence exemplifies understated elegance. Located in the award-wining Blaine School District and within close proximity to the Southport Corridor, this is city living at its finest!
The foyer, with herringbone wood floors, leads to a dramatic, hand-milled oval staircase; an architectural element that allows sunlight to cascade down from skylights and to filter throughout the house. The floor plan has stately-proportioned rooms and includes formal Living and Dining Rooms; an expansive, eat-in, gourmet Kitchen/Great Room; four bedrooms on the second level with three additional bedrooms and a Family Room on the lower level; a Penthouse Playroom leading to a roof-top deck and green roof; and an attached, heated 3-car garage. Additional features include hardwood flooring throughout the main level and upper two floors; sophisticated architectural detailing throughout the house including coffered ceiling details, barrel and groin vaulted ceilings; painted, glazed and wood paneling; laundry rooms on the bedroom level and on the lower level; five fireplaces, including one outdoors; and HD Video, Audio and Surround Sound pre-wire distribution through the house and grounds. The home also features extensively landscaped exterior spaces, designed by Prassas Landscape Studio.
This home went under contract within 90 days during the Great Recession.
Featured in Chicago Magazine: http://goo.gl/Gl8lRm
Jim Yochum
56