
Search results for "Lavender tiles" in Home Design Ideas


 Family Home Improvements
Example of a mid-sized transitional galley porcelain tile and gray floor eat-in kitchen design with a double-bowl sink, shaker cabinets, white cabinets, granite countertops, white backsplash, subway tile backsplash, stainless steel appliances, no island and gray countertops

 RugKnots | Area Rugs
As this rug shows, a neutral palette doesn't have to be boring. Embrace the black-and-white boldness of this design, which features a dark border and light interior. Browns and golds tie soften the bold contrast of this rug's color scheme. Simplistic floral patterns play across the rug's nearly 6x4 area, with blue and lavender details embedded in petals, leaves, and stems. The rug features a short fringe and is made of 100% wool. It was handmade in Pakistan by experienced rug artists.
Item Number: AP97-6-15-1287
Collection: Chobi-Ziegler
Size: 4x6.25
Material: Wool
Knots: 9/9
Color: Beige
50% off until March 15, 2014
Find the right local pro for your project


 PB Kitchen Design
Our client is a college French instructor, spends considerable time in and loves all things French. French Country in particular- A casual, less ornate form. While this kitchen’s layout and placement of the major elements was determined early in the client / designer relationship, many hours were subsequently spent studying styling and considering forms and details; tweaking and re-tweaking in plan, 3 D modeling, prototype and even as we built out the space. The result is a truly one of a kind kitchen that the client loves and is a source of pride for the design team.
This kitchen is truly one of a kind! The hand-formed hood and rustic table island are anchor statements in this unique and tastefully designed kitchen - which completely reflect the style of this young suburban family. The homeowner, a confessed Francophile, takes her love of all things French to another level. The combination of colors and textures provides a restful and beautiful environment, and brings to mind long walks in Provence surrounded by a flurry of lavender.
Project specs: Premier Custom-Built cabinets, antique white perimeter cabinets, island is fumed oak with a brushed texture. Island Countertop is hammered zinc with an integrated zinc sink. Rocky Mountain faucet, Ann Sacks tile. Wide plank oak floor by Apex Wood Floors. Perimeter countertops are limestone. Sub Zero 48” built in refrigerator and Wolf 48” range.

 Chanie Laree Designs
A vintage hobnail bud vase sits atop a sweet white ceramic elephant. Dried oregano hop flower from Chanie's garden picks up all the tones in the room. You can almost see the elephant smiling at having something so lovely to smell.
At Chanie Laree Designs, no detail is too small. If you are looking for truly thoughtful design tailored to you, give Chanie a call at (303) 419-6584 or visit WWW.CLDESIGNS.US.
Shelly Au Photography

 Vision Interiors
This client wanted something clean and contemporary without being cold or too modern. We used porcelain wood for the flooring to add warmth but keep it low maintenance. The shower floor is in a beautiful silver slate.

Sponsored
Plain City, OH

The Creative Kitchen Company
Columbus Area Kitchen Remodeling and Refacing Professional
 FBC Remodel
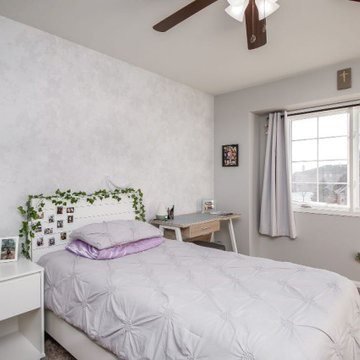
This cozy and calming bedroom is the perfect retreat for a teen who loves soft tones and personal touches. A dreamy gray and white palette sets the tone, while a textured faux finish accent wall adds subtle visual interest behind the bed. The crisp white headboard is personalized with a cascading ivy garland and a display of instant photos, giving the space a warm and lived-in feel.
Lavender accents in the bedding and throw pillow add a gentle pop of color, while the light wood and white desk creates a functional study nook bathed in natural light from the oversized window. Simple curtains, a ceiling fan, and plush carpet keep the vibe relaxed and inviting—ideal for both winding down and getting inspired.This cozy and calming bedroom is the perfect retreat for a teen who loves soft tones and personal touches. A dreamy gray and white palette sets the tone, while a textured faux finish accent wall adds subtle visual interest behind the bed. The crisp white headboard is personalized with a cascading ivy garland and a display of instant photos, giving the space a warm and lived-in feel.
Lavender accents in the bedding and throw pillow add a gentle pop of color, while the light wood and white desk creates a functional study nook bathed in natural light from the oversized window. Simple curtains, a ceiling fan, and plush carpet keep the vibe relaxed and inviting—ideal for both winding down and getting inspired.

 Dunn Development, Inc.
We updated this beautiful Craftsman home with new interior and exterior paint, new carpet and flooring, as well as adding on living room and master suite additions. The two-story addition also adds a new deck upstairs with stunning views of downtown skylines.
Downstairs, we updated the kitchen counter tops and back splash, the sink, and the faucet. The kitchen opens up into the new living room addition that features a three-panel Nanawall door that opens completely onto the back courtyard area. Open or closed, the Nanawall door truly invites the outdoors in!
Upstairs the new master suite bath room sees a new threshold-free shower, a custom vanity and new floors. The suite boasts a coffee bar for early mornings, as well as a walk-in closet with all new custom cabinets and shelves for clothing and shoes. The French doors open onto the new deck where the homeowners can relax after work and watch the sun set over the downtown skyline.
Ryan Long Photography
 Dunn Development, Inc.
We updated this beautiful Craftsman home with new interior and exterior paint, new carpet and flooring, as well as adding on living room and master suite additions. The two-story addition also adds a new deck upstairs with stunning views of downtown skylines.
Downstairs, we updated the kitchen counter tops and back splash, the sink, and the faucet. The kitchen opens up into the new living room addition that features a three-panel Nanawall door that opens completely onto the back courtyard area. Open or closed, the Nanawall door truly invites the outdoors in!
Upstairs the new master suite bath room sees a new threshold-free shower, a custom vanity and new floors. The suite boasts a coffee bar for early mornings, as well as a walk-in closet with all new custom cabinets and shelves for clothing and shoes. The French doors open onto the new deck where the homeowners can relax after work and watch the sun set over the downtown skyline.
Ryan Long Photography
 Dunn Development, Inc.
We updated this beautiful Craftsman home with new interior and exterior paint, new carpet and flooring, as well as adding on living room and master suite additions. The two-story addition also adds a new deck upstairs with stunning views of downtown skylines.
Downstairs, we updated the kitchen counter tops and back splash, the sink, and the faucet. The kitchen opens up into the new living room addition that features a three-panel Nanawall door that opens completely onto the back courtyard area. Open or closed, the Nanawall door truly invites the outdoors in!
Upstairs the new master suite bath room sees a new threshold-free shower, a custom vanity and new floors. The suite boasts a coffee bar for early mornings, as well as a walk-in closet with all new custom cabinets and shelves for clothing and shoes. The French doors open onto the new deck where the homeowners can relax after work and watch the sun set over the downtown skyline.
Ryan Long Photography

 Traditions In Tile At Brier Creek
This household was not afraid of color - in fact, they wouldn't settle for less! The couple wanted a glass backsplash - nothing too busy, but they had to have some interest. From the beginning, they were leaning towards the cooler color tones. We looked at light greens, lavenders and of course some blues. We ended up with a color kind of in the middle of a blue and green called "Vintage Mint". This ended up working perfectly with their paint color and I think it turned out as a great backsplash! The 4X12 is a modern twist on the "subway" size tile as it's larger but the scale still works really well in the space. It was truly "mint" to be.
They also wanted to re-do their kitchen floors and had a plank style in mind to replicate the rectangular shape of the backsplash. However, they did NOT want a wood look, which provided a bit of a challenge. We chose a light textured 6X24 tile with very little variation or pattern, so that the backsplash would still be the first thing you saw when you walked in. Side by side they complemented each other well and I think with these choices the homeowners accomplished exactly what they wanted to! Plus, the light floors create a great contrast with the darker lower cabinets. Definitely an updated look!

 S&K Interiors LLC
Inspiration for a mid-sized industrial 3/4 marble floor and beige floor bathroom remodel in St Louis with glass-front cabinets, purple walls, a vessel sink, marble countertops and black countertops


 Dunn Development, Inc.
We updated this beautiful Craftsman home with new interior and exterior paint, new carpet and flooring, as well as adding on living room and master suite additions. The two-story addition also adds a new deck upstairs with stunning views of downtown skylines.
Downstairs, we updated the kitchen counter tops and back splash, the sink, and the faucet. The kitchen opens up into the new living room addition that features a three-panel Nanawall door that opens completely onto the back courtyard area. Open or closed, the Nanawall door truly invites the outdoors in!
Upstairs the new master suite bath room sees a new threshold-free shower, a custom vanity and new floors. The suite boasts a coffee bar for early mornings, as well as a walk-in closet with all new custom cabinets and shelves for clothing and shoes. The French doors open onto the new deck where the homeowners can relax after work and watch the sun set over the downtown skyline.
Ryan Long Photography
 User
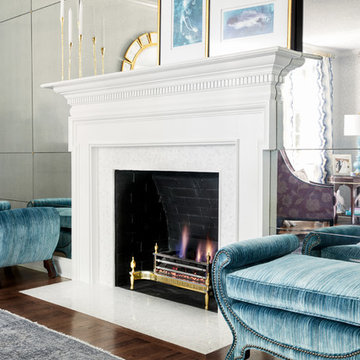
A white mantle pairs with Calcutta Gold marble mosaic tiles to surround the firebox of this traditional living room. Adorning the mantle are a pair of slim gold candlesticks and two custom works of abstract art in shades of turquoise, white and purple. The turquoise hue is repeated in a pair of benches that are upholstered in a striped tone-on-tone velvet and accented with pewter nails. An overdyed rug in charcoal grey and violet covering the walnut-stained hardwood floor grounds the space.
Reflected in the custom antiqued mirror wall are sapphire blue and white striped silk draperies hanging from silver rods affixed with gold rings. The gold is echoed in the frame of the sofa and marble cocktail table. The gold thread continues onto the side tables, whose mahogany stain adds depth and coordinates with the espresso frames of the lounge chairs, which have been upholstered in a lavender tone-on-tone floral. Resting on the dark grey crushed velvet of the sofa are a pair of floral pillows in shades of white, grey, purple and blue.
Carter Tippins Photography
 Traditions In Tile At Brier Creek
This household was not afraid of color - in fact, they wouldn't settle for less! The couple wanted a glass backsplash - nothing too busy, but they had to have some interest. From the beginning, they were leaning towards the cooler color tones. We looked at light greens, lavenders and of course some blues. We ended up with a color kind of in the middle of a blue and green called "Vintage Mint". This ended up working perfectly with their paint color and I think it turned out as a great backsplash! The 4X12 is a modern twist on the "subway" size tile as it's larger but the scale still works really well in the space. It was truly "mint" to be.
They also wanted to re-do their kitchen floors and had a plank style in mind to replicate the rectangular shape of the backsplash. However, they did NOT want a wood look, which provided a bit of a challenge. We chose a light textured 6X24 tile with very little variation or pattern, so that the backsplash would still be the first thing you saw when you walked in. Side by side they complemented each other well and I think with these choices the homeowners accomplished exactly what they wanted to! Plus, the light floors create a great contrast with the darker lower cabinets. Definitely an updated look!
 Traditions In Tile At Brier Creek
This household was not afraid of color - in fact, they wouldn't settle for less! The couple wanted a glass backsplash - nothing too busy, but they had to have some interest. From the beginning, they were leaning towards the cooler color tones. We looked at light greens, lavenders and of course some blues. We ended up with a color kind of in the middle of a blue and green called "Vintage Mint". This ended up working perfectly with their paint color and I think it turned out as a great backsplash! The 4X12 is a modern twist on the "subway" size tile as it's larger but the scale still works really well in the space. It was truly "mint" to be.
They also wanted to re-do their kitchen floors and had a plank style in mind to replicate the rectangular shape of the backsplash. However, they did NOT want a wood look, which provided a bit of a challenge. We chose a light textured 6X24 tile with very little variation or pattern, so that the backsplash would still be the first thing you saw when you walked in. Side by side they complemented each other well and I think with these choices the homeowners accomplished exactly what they wanted to! Plus, the light floors create a great contrast with the darker lower cabinets. Definitely an updated look!

Sponsored
Plain City, OH
The Creative Kitchen Company
Columbus Area Kitchen Remodeling and Refacing Professional
 Dunn Development, Inc.
We updated this beautiful Craftsman home with new interior and exterior paint, new carpet and flooring, as well as adding on living room and master suite additions. The two-story addition also adds a new deck upstairs with stunning views of downtown skylines.
Downstairs, we updated the kitchen counter tops and back splash, the sink, and the faucet. The kitchen opens up into the new living room addition that features a three-panel Nanawall door that opens completely onto the back courtyard area. Open or closed, the Nanawall door truly invites the outdoors in!
Upstairs the new master suite bath room sees a new threshold-free shower, a custom vanity and new floors. The suite boasts a coffee bar for early mornings, as well as a walk-in closet with all new custom cabinets and shelves for clothing and shoes. The French doors open onto the new deck where the homeowners can relax after work and watch the sun set over the downtown skyline.
Ryan Long Photography

 Redstart Design Build
Picture Perfect House
Family room - large transitional open concept dark wood floor and brown floor family room idea in Chicago with gray walls, a two-sided fireplace and a stone fireplace
Family room - large transitional open concept dark wood floor and brown floor family room idea in Chicago with gray walls, a two-sided fireplace and a stone fireplace
 Dunn Development, Inc.
We updated this beautiful Craftsman home with new interior and exterior paint, new carpet and flooring, as well as adding on living room and master suite additions. The two-story addition also adds a new deck upstairs with stunning views of downtown skylines.
Downstairs, we updated the kitchen counter tops and back splash, the sink, and the faucet. The kitchen opens up into the new living room addition that features a three-panel Nanawall door that opens completely onto the back courtyard area. Open or closed, the Nanawall door truly invites the outdoors in!
Upstairs the new master suite bath room sees a new threshold-free shower, a custom vanity and new floors. The suite boasts a coffee bar for early mornings, as well as a walk-in closet with all new custom cabinets and shelves for clothing and shoes. The French doors open onto the new deck where the homeowners can relax after work and watch the sun set over the downtown skyline.
Ryan Long Photography
91