
Search results for "Lavender" in Home Design Ideas
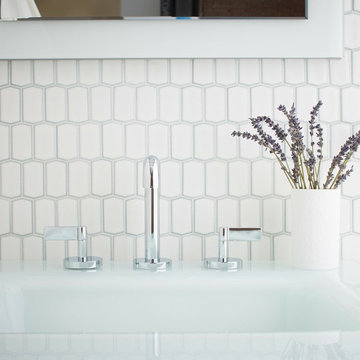
 Louisville Tile Distributors
Mid-sized danish 3/4 white tile and porcelain tile bathroom photo in Louisville with white walls and an integrated sink

 Penny Black Interiors LLC.
The architecture of this mid-century ranch in Portland’s West Hills oozes modernism’s core values. We wanted to focus on areas of the home that didn’t maximize the architectural beauty. The Client—a family of three, with Lucy the Great Dane, wanted to improve what was existing and update the kitchen and Jack and Jill Bathrooms, add some cool storage solutions and generally revamp the house.
We totally reimagined the entry to provide a “wow” moment for all to enjoy whilst entering the property. A giant pivot door was used to replace the dated solid wood door and side light.
We designed and built new open cabinetry in the kitchen allowing for more light in what was a dark spot. The kitchen got a makeover by reconfiguring the key elements and new concrete flooring, new stove, hood, bar, counter top, and a new lighting plan.
Our work on the Humphrey House was featured in Dwell Magazine.

 Hsu McCullough
Raised dining deck with driveway beyond. Photo by Clark Dugger
Mid-sized trendy backyard deck photo in Los Angeles with no cover
Mid-sized trendy backyard deck photo in Los Angeles with no cover
Find the right local pro for your project


 Philippe Soule Landscape Design
Spring welcoming alley of perennials, Salvias, Nepetas, Geraniums...
Inspiration for a mid-sized coastal full sun front yard stone garden path in New York.
Inspiration for a mid-sized coastal full sun front yard stone garden path in New York.


 Gibson Gimpel Interior Design
Her Closet [Photography by Ralph Lauer]
Inspiration for a mid-sized contemporary women's carpeted and gray floor dressing room remodel in Dallas with open cabinets and gray cabinets
Inspiration for a mid-sized contemporary women's carpeted and gray floor dressing room remodel in Dallas with open cabinets and gray cabinets

 Cipriani Remodeling Solutions
Bath renovation - Voorhees - floor tile
Bathroom - mid-sized transitional kids' mosaic tile ceramic tile and gray floor bathroom idea in Philadelphia with white cabinets, purple walls, an undermount sink, recessed-panel cabinets and white countertops
Bathroom - mid-sized transitional kids' mosaic tile ceramic tile and gray floor bathroom idea in Philadelphia with white cabinets, purple walls, an undermount sink, recessed-panel cabinets and white countertops

 User
UserBedroom - small traditional guest medium tone wood floor bedroom idea in DC Metro with purple walls

 Lavender Design Group
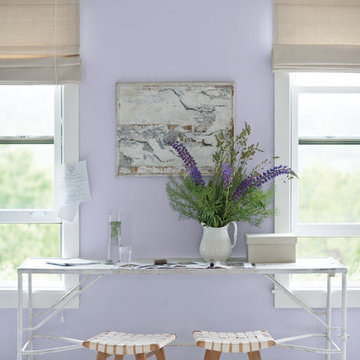
Example of a transitional freestanding desk study room design in Austin with pink walls
 Lavender Design Group
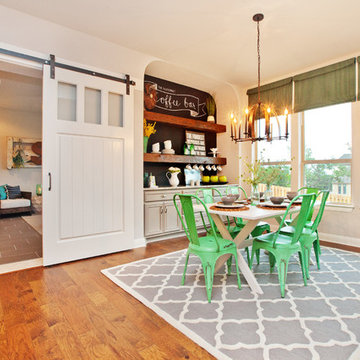
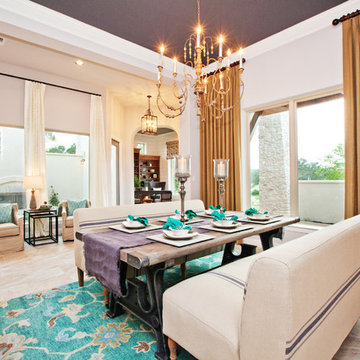
Inspiration for a farmhouse medium tone wood floor dining room remodel in Austin
 J&L Interiors, LLC

Design by J&L Interiors, LLC. Photo by MGN Photography, New Jersey
Freestanding bathtub - traditional white tile freestanding bathtub idea in DC Metro
Freestanding bathtub - traditional white tile freestanding bathtub idea in DC Metro
 Dehn Bloom Design

Kitchen - farmhouse galley medium tone wood floor kitchen idea in San Francisco with beaded inset cabinets, white cabinets, wood countertops, white backsplash and an island
 Rikki Snyder
Weitzman-Halpern Interior Design, Bedroom
Holiday: Sweet 16
Photo: Rikki Snyder © 2013 Houzz

Inspiration for an eclectic freestanding desk carpeted home office remodel in New York with purple walls
Inspiration for an eclectic freestanding desk carpeted home office remodel in New York with purple walls

 M.J. Whelan Construction
Hall Of Portraits
Example of a classic girl carpeted kids' room design in Detroit with purple walls
Example of a classic girl carpeted kids' room design in Detroit with purple walls
 Michael Alan Kaskel
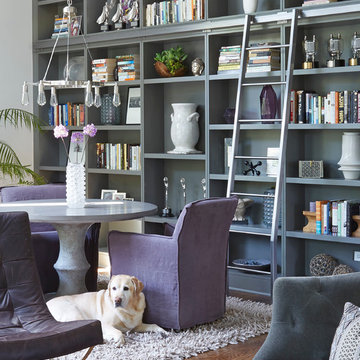
Living room library - medium tone wood floor living room library idea in Chicago with gray walls
6