
Search results for "Law purchasing" in Home Design Ideas

 Andrea Bella Concept
A. Bella
Kitchen/dining room combo - small modern dark wood floor kitchen/dining room combo idea in Turin with brown walls
Kitchen/dining room combo - small modern dark wood floor kitchen/dining room combo idea in Turin with brown walls


Find the right local pro for your project
 Sagiper North America
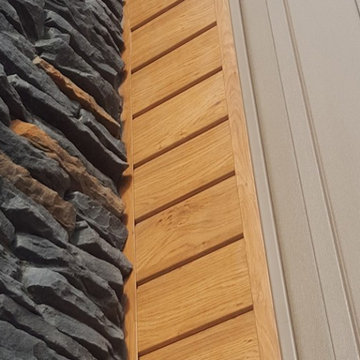
The new Midtown Community in Airdrie, Alberta showcases our SAGIWALL REF# 79 Knotty Maple on the exterior of the homes built by Shane Homes.


 Showpiece Kitchen & Bath
Example of a mid-sized trendy master white tile and porcelain tile porcelain tile and gray floor freestanding bathtub design in Atlanta with a one-piece toilet, white walls, an undermount sink, quartz countertops, a hinged shower door and white countertops


 Laura Yeager Smith Home & Design
Inspiration for a mid-sized transitional master gray tile and mirror tile porcelain tile home design remodel in Cleveland with dark wood cabinets, gray walls, an undermount sink and quartz countertops


 User
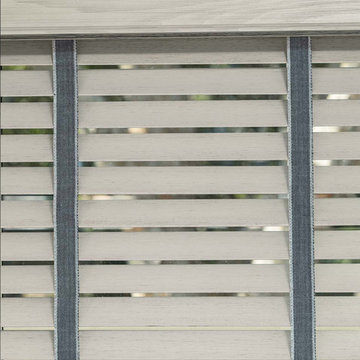
A look that's always in style. No matter how you view them - from inside your space or from the street - wood blinds bring enduring value to your home. Plus they offer superior noise reduction and excellent light control without any raising or lowering. Our popular 2" slats work well with windows of almost any size.
Crafted of American Basswood and African Abachi for gorgeous grain detail and insulation
Motorized, cordless and cord-loop control options for premium safety
Custom-fit wood valance and wands are hand-stained to match the slats
More slats per blind than most on the market, plus sealed bottom rail designed to fit tightly to the sill, ensure better light control
Personalize your blinds with rounded corners, routeless slats, ladder tapes and valances
On-trend finish selection, including Smith & Noble exclusives

 Aardvark Architecture
Eilien and Kim's property relatively small property is located at the end of a long oak-tree-lined driveway. Once past the huge 55" oak tree, the property reveals a grove of 40" redwoods, as well as two gargantuan 65" redwoods smack dab in the middle of the buildable area. Eilien and Kim desired a home that celebrates these beautiful mature trees and that blended the indoor-outdoor barrier.
The home that Aardvark Architecture designed for their family takes the shape of a pseudo-courtyard home built right up to the critical root zones of the gargantuan redwoods in the middle of the lot. Full-height sliding glass doors are centered on these huge trees and open directly onto a large deck built tight to these unique feature trees.
A rich material palette of redwood siding and brick veneer blends in harmoniously with the serenely wooded site. Large banks of skylights allow for views of the huge oak tree canopy that would otherwise have been blocked off by other spaces.
The second floor is accessed by a light-filled staircase that wraps around a redwood-clad elevator shaft. When coming down the stairs, the full-height windows direct the eye towards a grove of 40" redwood trees.
The second floor hosts a luxurious master suite, as well as a second bedroom and a home gym. These spaces are raised up into the canopy of the mature redwood and oak trees, and incorporate full-height windows so the residents can take full advantage of these beautiful specimens.

 Budget Blinds of Holland
Plantation shutters with a hidden tilt.
Photo Credit: Auden Ceithaml
Inspiration for a coastal bedroom remodel in Grand Rapids
Inspiration for a coastal bedroom remodel in Grand Rapids

Sponsored
Sunbury, OH

J.Holderby - Renovations
Franklin County's Leading General Contractors - 2X Best of Houzz!





 Honey, Fix It (We Fix What Your Honey Doesn't!)
Photo's taken by Teresa Faria - Honey, Fix It Inc. Project manager
This is an example of a large traditional back porch design in Philadelphia with decking and a roof extension.
This is an example of a large traditional back porch design in Philadelphia with decking and a roof extension.

Sponsored
Delaware, OH

Buckeye Basements, Inc.
Central Ohio's Basement Finishing ExpertsBest Of Houzz '13-'21

 Maeser Master Services
Bathroom floor is a true Carrara marble basket weave floor tile with wood primed baseboard.
www.melissamannphotography.com
Example of a mid-sized eclectic 3/4 black and white tile and glass tile ceramic tile doorless shower design in Louisville with a two-piece toilet, gray walls, a wall-mount sink and glass countertops
Example of a mid-sized eclectic 3/4 black and white tile and glass tile ceramic tile doorless shower design in Louisville with a two-piece toilet, gray walls, a wall-mount sink and glass countertops


 DK Homes
Designed with the Tuscan lifestyle at the forefront. Old world brick and stone work together seamlessly to bring that Tuscan facade to life. Rich, deep tones flood throughout the home and a masterful custom woodworking are noteworthy throughout this home!
•Beautiful kitchen cabinetry, floor, & tile
•Expansive Master Suite area
•Grand view through Entry to Great Room overlooking their beautiful Deck
•Fireplace, Mantel, & Beams in Great Room
•Basement Bar and Entertainment areas
•2,000+ square feet on main floor
91