
Search results for "Law suite" in Home Design Ideas


Find the right local pro for your project


 TreHus Architects+Interior Designers+Builders
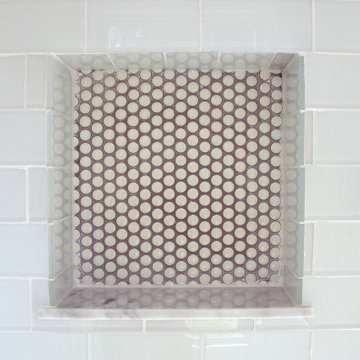
Inspiration for a timeless bathroom remodel in Minneapolis

 Amiano & Son Construction, LLC
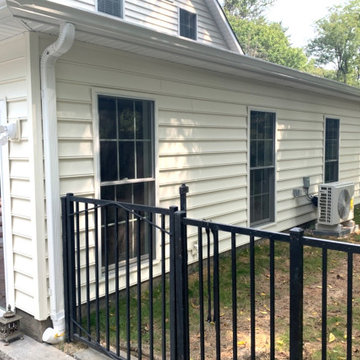
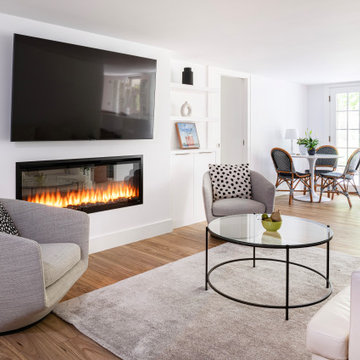
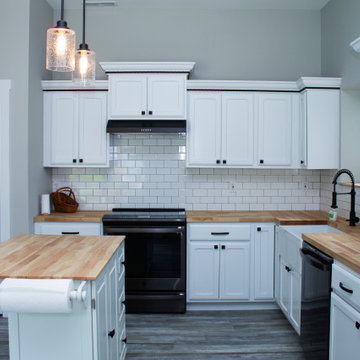
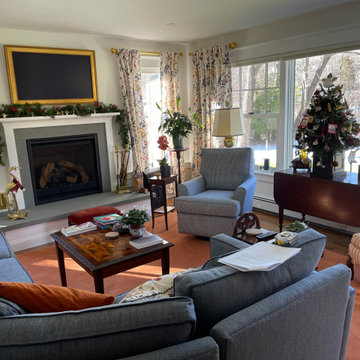
This addition was built onto the existing home for the in-laws. With 14 foot ceilings that span the open concept living room, dining room, and kitchen, this space feels far from small. With rustic charm decor and plenty of living space, these in-laws have the perfect space right next to their family.

Sponsored
Delaware, OH

Buckeye Basements, Inc.
Central Ohio's Basement Finishing ExpertsBest Of Houzz '13-'21






Sponsored
Sunbury, OH

J.Holderby - Renovations
Franklin County's Leading General Contractors - 2X Best of Houzz!


 Rutt of Los Altos
Dean J. Birinyi Photography
Example of a transitional u-shaped eat-in kitchen design in San Francisco with glass-front cabinets, dark wood cabinets, quartz countertops, paneled appliances and beige backsplash
Example of a transitional u-shaped eat-in kitchen design in San Francisco with glass-front cabinets, dark wood cabinets, quartz countertops, paneled appliances and beige backsplash
 TreHus Architects+Interior Designers+Builders
Inspiration for a timeless bedroom remodel in Minneapolis





104