
Search results for "Law suite" in Home Design Ideas


 GTG Builders
Inspiration for a large transitional multicolored tile and marble tile medium tone wood floor and brown floor bathroom remodel with furniture-like cabinets, brown cabinets, a one-piece toilet, gray walls, a pedestal sink, quartz countertops, a hinged shower door and white countertops
 GTG Builders
Example of a large transitional multicolored tile and marble tile medium tone wood floor and brown floor bathroom design with furniture-like cabinets, brown cabinets, a one-piece toilet, gray walls, a pedestal sink, quartz countertops, a hinged shower door and white countertops
Find the right local pro for your project
 GTG Builders
Inspiration for a large transitional multicolored tile and marble tile medium tone wood floor and brown floor bathroom remodel with furniture-like cabinets, brown cabinets, a one-piece toilet, gray walls, a pedestal sink, quartz countertops, a hinged shower door and white countertops

 Impeccably Designed Homes by Donna Hoffman
A requested color palette of vibrant red and raspberry pink was complemented with cool whites and cream. Striking pattern in the lush window treatments sets the stage. The improved furniture layout maximizes all available space and now supports the requested eating area, writing desk, TV watching/lounging location and a small sleeping alcove. Rugs are intentionally omitted to adhere to the safety principals of Design for Aging in Place. The striking custom fascia cabinet packs a storage punch with concealed mini-fridge, microwave, food pantry and pull out shelf for the printer. To support this fashionista’s need to expand her wardrobe storage, classic white custom cabinetry provides hanging storage, full length mirrors, decorative columns that open to store costume jewelry and ample shoe storage drawers.
Photography by David Van Scott

 TOC design & construction inc.
Maximize natural light.
On a sloping lot, a good design can deliver abundant natural light into the unit. But if a basement is buried under the house and is, say, two-thirds underground, natural light will be hard to come by. Frequently, homeowners add window wells. You can also try an interior solution such as sacrificing part of a closet upstairs to run a light tube to the roof. Your choice of artificial lighting matters, too: warm- fluorescent bulbs or dimmable halogen lighting can impart hues that are more natural. Lastly, if you share your yard or create a patio where tenants can catch some sun, those rays will help them lose the subterranean blues.
 GTG Builders
Bathroom - large transitional multicolored tile and marble tile medium tone wood floor and brown floor bathroom idea with furniture-like cabinets, brown cabinets, a one-piece toilet, gray walls, a pedestal sink, quartz countertops, a hinged shower door and white countertops

Sponsored
Sunbury, OH

J.Holderby - Renovations
Franklin County's Leading General Contractors - 2X Best of Houzz!

 Elviano
In-Law Suite
Example of a mid-sized transitional master medium tone wood floor and brown floor bedroom design in Toronto with white walls, a standard fireplace and a metal fireplace
Example of a mid-sized transitional master medium tone wood floor and brown floor bedroom design in Toronto with white walls, a standard fireplace and a metal fireplace

 K.M. Cash Remodeling
Brown master bathroom to provide the required space for this in-law suite. Clean finish with silver taps and cabinet knobs. Matching brown mirrors, bright lights and wheelchair space to ensure comfortable living.
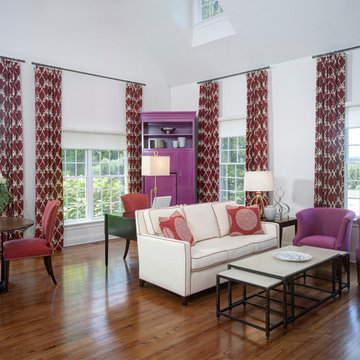 Impeccably Designed Homes by Donna Hoffman
A requested color palette of vibrant red and raspberry pink was complemented with cool whites and cream. Striking pattern in the lush window treatments sets the stage. The improved furniture layout maximizes all available space and now supports the requested eating area, writing desk, TV watching/lounging location and a small sleeping alcove. Rugs are intentionally omitted to adhere to the safety principals of Design for Aging in Place. The striking custom fascia cabinet packs a storage punch with concealed mini-fridge, microwave, food pantry and pull out shelf for the printer. To support this fashionista’s need to expand her wardrobe storage, classic white custom cabinetry provides hanging storage, full length mirrors, decorative columns that open to store costume jewelry and ample shoe storage drawers.
Photography by David Van Scott

 Design Freedom, inc.
An in-law-suite or just some extra space for guests and entertaining, this Addition sits a few steps across the deck from the house. A modest living area with wet bar has vaulted ceilings with clerestory windows over the French doors. The bathroom is in the center with a vaulted ceiling above. A private small bedroom sits at the rear, with high ceilings and lots of natural light. The small scale is in keeping with the 100-year-old house, while the shed roof and wall of glass give it a contemporary spin. Deck was re-built and stairs added.

 CARNEMARK design + build
Photography by Anice Hoachlander
Dining room - modern dining room idea in DC Metro
Dining room - modern dining room idea in DC Metro
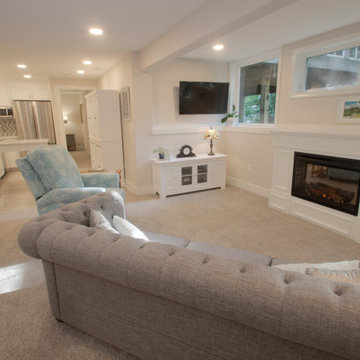
 Remodeling Contractors
This basement remodel made a great opportunity for our Design-Build team to create a multi-generational home that in our industry is becoming more common. We converted a typical man cave type basement into this Grandmother’s oasis during this extensive remodel. By changing the bar into a kitchenette and re-purposing the exercise room as a bedroom, the space became an ideal living space. The finishing touches were an electric fireplace, a bathroom remodel and a new laundry room. Now Grandma can enjoy the space and entertain the entire family when she chooses.

Sponsored
Sunbury, OH
J.Holderby - Renovations
Franklin County's Leading General Contractors - 2X Best of Houzz!


 Barbara Stock Interior Design
This is the guest room for the young man who visits on occasion. It has a sofa bed so the room can be used as a den when no one is in residence. The homeowner created a gallery wall of her travels, and also incorporated souvenirs and memories from the young man's previous bedroom to make him feel right at home. A 10" long closet along one wall provides the storage space the homeowner lost when the garage was converted. She cleared out a lot of unneeded belongings and organized what was left to fit here, and in multiple other storage areas we incorporated in the remodel. She much prefers that everything is now stored inside the house and easily accessible. Win-win!
 Elviano
In-Law Suite with Kitchenette
Example of a mid-sized transitional guest medium tone wood floor and brown floor bedroom design in Toronto with white walls
Example of a mid-sized transitional guest medium tone wood floor and brown floor bedroom design in Toronto with white walls

 Bunn Remodeling and Construction
Laura Hurst
Enclosed kitchen - mid-sized traditional single-wall medium tone wood floor enclosed kitchen idea with an undermount sink, brown backsplash, stainless steel appliances, raised-panel cabinets, white cabinets, granite countertops, mosaic tile backsplash and no island
Enclosed kitchen - mid-sized traditional single-wall medium tone wood floor enclosed kitchen idea with an undermount sink, brown backsplash, stainless steel appliances, raised-panel cabinets, white cabinets, granite countertops, mosaic tile backsplash and no island
Sponsored
Sunbury, OH
J.Holderby - Renovations
Franklin County's Leading General Contractors - 2X Best of Houzz!


 Bunn Remodeling and Construction
Laura Hurst
Alcove shower - mid-sized traditional 3/4 beige tile ceramic tile alcove shower idea with raised-panel cabinets, white cabinets, a two-piece toilet, white walls, an undermount sink and granite countertops
Alcove shower - mid-sized traditional 3/4 beige tile ceramic tile alcove shower idea with raised-panel cabinets, white cabinets, a two-piece toilet, white walls, an undermount sink and granite countertops
 Barbara Stock Interior Design
The laundry room is the hub of this renovation, with traffic converging from the kitchen, family room, exterior door, the two bedroom guest suite, and guest bath. We allowed a spacious area to accommodate this, plus laundry tasks, a pantry, and future wheelchair maneuverability.
The client keeps her large collection of vintage china, crystal, and serving pieces for entertaining in the convenient white IKEA cabinetry drawers. We tucked the stacked washer and dryer into an alcove so it is not viewed from the family room or kitchen. The leather finish granite countertop looks like marble and provides folding and display space. The Versailles pattern travertine floor was matched to the existing from the adjacent kitchen.
75