
Search results for "Lawyers designed" in Home Design Ideas
 Synergy Design & Construction
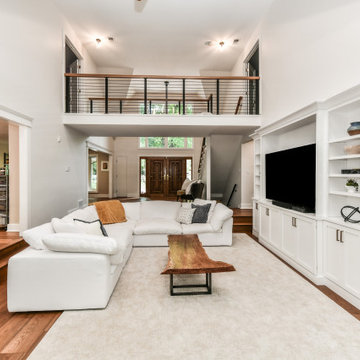
After. Seen from this angle, the Viewrail horizontal-rod railing adds a contemporary look to the space.
Transitional family room photo in DC Metro

Transitional family room photo in DC Metro
 Synergy Design & Construction
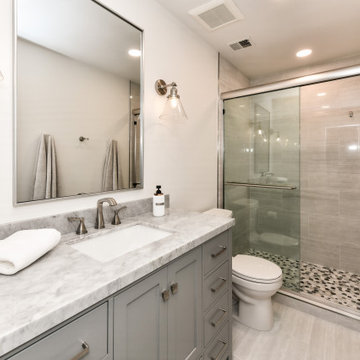
After. A new grey Ariel “Cambridge” vanity from Ferguson and “Badab” tile in the color “Neutro” (matte on the floor, gloss on the shower wall) from The Tile Shop mean this bathroom is now stylishly ready and waiting for the next guests!
 Synergy Design & Construction
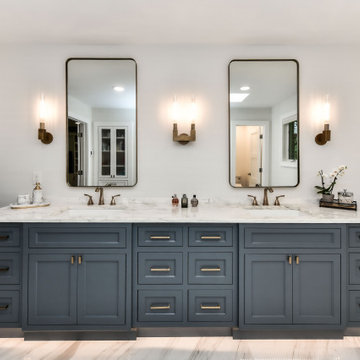
After. The gorgeous Cabico cabinetry vanity, accented with single and double “Cannele” sconces in burnished brass from Restoration Hardware.
Example of a transitional bathroom design in DC Metro
Example of a transitional bathroom design in DC Metro
Find the right local pro for your project
 Synergy Design & Construction
After. We relocated the door into the adjacent office and added a built-in media center using Cabico cabinetry in the color “Latte.” Although the stone fireplace was retained, it was regrouted with a lighter gray mortar to soften the look.
 Synergy Design & Construction
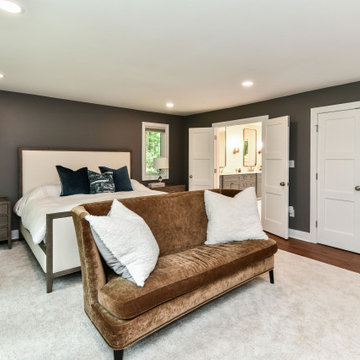
After. We were able to take space from an existing linen closet in the bathroom to add an additional closet in the bedroom. New flooring, new paint, added recessed lighting and new 3-panel doors take this bedroom up many design notches!


 Tim Reid GC
Inspiration for a transitional home bar remodel in Los Angeles with an island and paneled appliances






 Carolina V. Gentry, RID
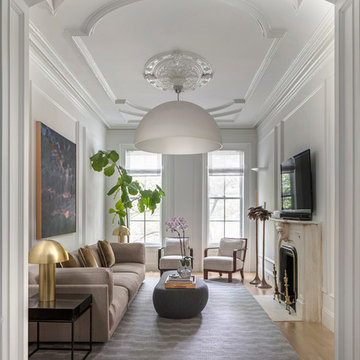
This forever home, perfect for entertaining and designed with a place for everything, is a contemporary residence that exudes warmth, functional style, and lifestyle personalization for a family of five. Our busy lawyer couple, with three close-knit children, had recently purchased a home that was modern on the outside, but dated on the inside. They loved the feel, but knew it needed a major overhaul. Being incredibly busy and having never taken on a renovation of this scale, they knew they needed help to make this space their own. Upon a previous client referral, they called on Pulp to make their dreams a reality. Then ensued a down to the studs renovation, moving walls and some stairs, resulting in dramatic results. Beth and Carolina layered in warmth and style throughout, striking a hard-to-achieve balance of livable and contemporary. The result is a well-lived in and stylish home designed for every member of the family, where memories are made daily.
 Breeze Giannasio Interiors
Konstrukt Photo

Inspiration for a large eclectic open concept concrete floor living room remodel in Los Angeles with white walls, no fireplace and no tv
Inspiration for a large eclectic open concept concrete floor living room remodel in Los Angeles with white walls, no fireplace and no tv




Sponsored
Delaware, OH

Buckeye Basements, Inc.
Central Ohio's Basement Finishing ExpertsBest Of Houzz '13-'21






4