
Search results for "Lawyers designed" in Home Design Ideas
 Beth Dotolo, ASID, RID, NCIDQ

This forever home, perfect for entertaining and designed with a place for everything, is a contemporary residence that exudes warmth, functional style, and lifestyle personalization for a family of five. Our busy lawyer couple, with three close-knit children, had recently purchased a home that was modern on the outside, but dated on the inside. They loved the feel, but knew it needed a major overhaul. Being incredibly busy and having never taken on a renovation of this scale, they knew they needed help to make this space their own. Upon a previous client referral, they called on Pulp to make their dreams a reality. Then ensued a down to the studs renovation, moving walls and some stairs, resulting in dramatic results. Beth and Carolina layered in warmth and style throughout, striking a hard-to-achieve balance of livable and contemporary. The result is a well-lived in and stylish home designed for every member of the family, where memories are made daily.
 David Hiller Design
David Hiller
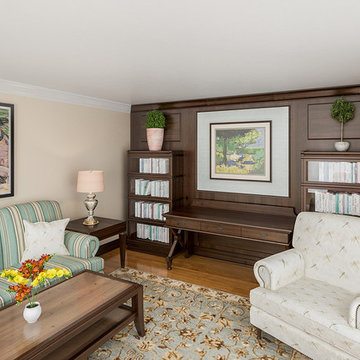
Example of a small country formal and enclosed medium tone wood floor living room design in Providence with beige walls, no fireplace and no tv
Example of a small country formal and enclosed medium tone wood floor living room design in Providence with beige walls, no fireplace and no tv
 Red Land Design
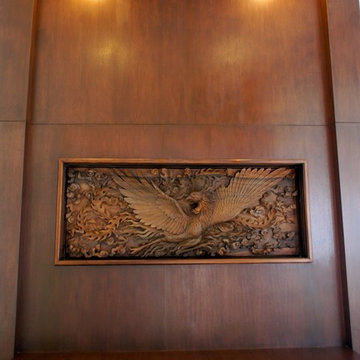
Owned by a well known lawyer, this unit design in highly spiritualism element.
Home office - craftsman home office idea
Home office - craftsman home office idea
Find the right local pro for your project
 California Closets, Roseville

Custom Craft Room
Craft room - large traditional built-in desk light wood floor craft room idea in Sacramento with white walls and no fireplace
Craft room - large traditional built-in desk light wood floor craft room idea in Sacramento with white walls and no fireplace
 Aline Architecture inc.
Jon Rolf

Example of a large trendy u-shaped kitchen design in Boston with an undermount sink, flat-panel cabinets, medium tone wood cabinets, multicolored backsplash, mosaic tile backsplash, stainless steel appliances and an island
Example of a large trendy u-shaped kitchen design in Boston with an undermount sink, flat-panel cabinets, medium tone wood cabinets, multicolored backsplash, mosaic tile backsplash, stainless steel appliances and an island
 CCS ARCHITECTURE
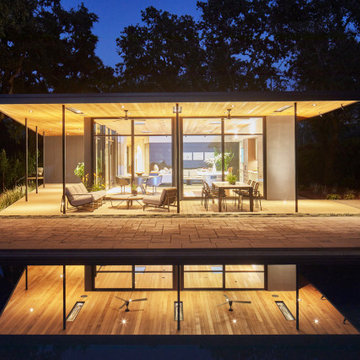
The residence serves as a peaceful getaway from the city for a prominent San Francisco couple who are real estate lawyers and investors. Now close friends with the firm, previous collaborations include renovations to their San Francisco residence, and their apartment in New York City.
The design draws inspiration from mid-century modern homes, with an open-plan layout combining living, dining, and kitchen areas.
 Kadlec Architecture + Design
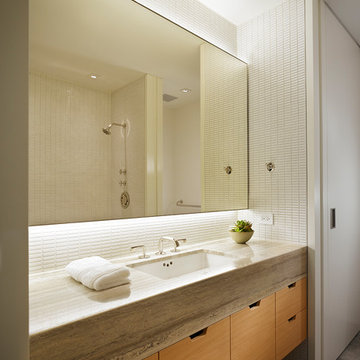
Natural modernism for a home on the park.
A prominent Chicago lawyer and his beloved dogs live in this Modern Chicago Greystone. We consulted with Wheeler Kearns Architecture to create a warm and welcoming interior architecture that integrates seamlessly with the home’s modernist exterior and natural surroundings. Natural light and earthy materials, such as active limestones, warm woods, and reflective glass tiles, are used to comforting effect in the interior spaces. Wood window frames manipulate the play of light and highlight unobstructed views to Lincoln Park and Lake Michigan. The result is a uniquely integrated experience—from exterior to interior, modern to traditional.

Sponsored
Columbus, OH

Snider & Metcalf Interior Design, LTD
Leading Interior Designers in Columbus, Ohio & Ponte Vedra, Florida
 User

UserHome Office for a Lady. Concealed printer. Custom shelves and cabinets. Hand-block printed wallpaper pattern Uzu by Adrienne Neff Design. Sold to the Trade. Don Freeman Studio photography.
 Katherine Sable Design

Hygee & West's Daydream wallpaper is installed on the ceiling. A hand painted mural of birch trees and a few scattered birds provides a backdrop for the Jenny Lind-style crib and DwellStudio Woodland Tumble bedding and rug.
 Jenni Leasia Interior Design

The dark wood floors of the kitchen are balanced with white inset shaker cabinets with a light brown polished countertop. The wall cabinets feature glass doors and are topped with tall crown molding. Brass hardware has been used for all the cabinets. For the backsplash, we have used a soft beige. The countertop features a double bowl undermount sink with a gooseneck faucet. The windows feature roman shades in a floral print. A white BlueStar range is topped with a custom hood.
Project by Portland interior design studio Jenni Leasia Interior Design. Also serving Lake Oswego, West Linn, Vancouver, Sherwood, Camas, Oregon City, Beaverton, and the whole of Greater Portland.
For more about Jenni Leasia Interior Design, click here: https://www.jennileasiadesign.com/
To learn more about this project, click here:
https://www.jennileasiadesign.com/montgomery
 Desiree Studio

Our concept for this office was based on the book the art of war, with dark tones, wood accents, and dramatic lighting.
Wine cellar - modern wine cellar idea
Wine cellar - modern wine cellar idea
 Carolina V. Gentry, RID
This forever home, perfect for entertaining and designed with a place for everything, is a contemporary residence that exudes warmth, functional style, and lifestyle personalization for a family of five. Our busy lawyer couple, with three close-knit children, had recently purchased a home that was modern on the outside, but dated on the inside. They loved the feel, but knew it needed a major overhaul. Being incredibly busy and having never taken on a renovation of this scale, they knew they needed help to make this space their own. Upon a previous client referral, they called on Pulp to make their dreams a reality. Then ensued a down to the studs renovation, moving walls and some stairs, resulting in dramatic results. Beth and Carolina layered in warmth and style throughout, striking a hard-to-achieve balance of livable and contemporary. The result is a well-lived in and stylish home designed for every member of the family, where memories are made daily.
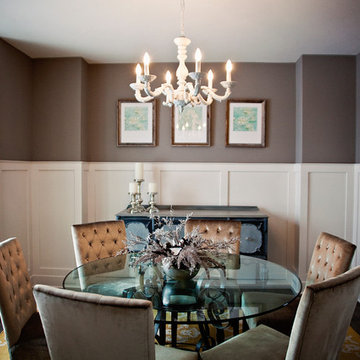
 DK Homes
Taking advantage of a beautiful, wooded backdrop, the stunning, warm tones of this exterior, while maintaining that timeless black-and-white facade. The grey trim and garage doors, coupled with the stonework, make for a stunning view coming up the driveway.
On the inside, you'll find high ceilings in the foyer, a fabulous sunroom, and the finishing touches that bring this entire home together.

Sponsored
Columbus, OH

Wannemacher Interiors
Customized Award-Winning Interior Design Solutions in Franklin Cnty OH
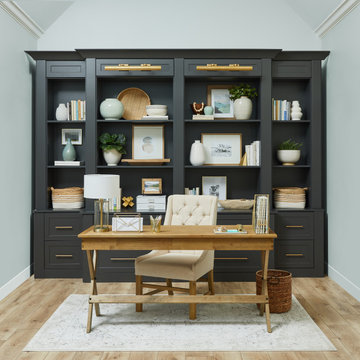




 C2 Paint
Walls-Paperclip-C2-928
Ceiling-Summer Sqall, C2-759
Designer-Tineke Triggs
San Francisco Shophouse 2016
Inspiration for a transitional master carpeted bedroom remodel in San Francisco with beige walls
Inspiration for a transitional master carpeted bedroom remodel in San Francisco with beige walls
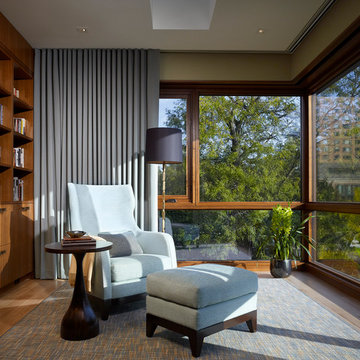 Kadlec Architecture + Design
Natural modernism for a home on the park.
A prominent Chicago lawyer and his beloved dogs live in this Modern Chicago Greystone. We consulted with Wheeler Kearns Architecture to create a warm and welcoming interior architecture that integrates seamlessly with the home’s modernist exterior and natural surroundings. Natural light and earthy materials, such as active limestones, warm woods, and reflective glass tiles, are used to comforting effect in the interior spaces. Wood window frames manipulate the play of light and highlight unobstructed views to Lincoln Park and Lake Michigan. The result is a uniquely integrated experience—from exterior to interior, modern to traditional.

Sponsored
Columbus, OH

Hope Restoration & General Contracting
Columbus Design-Build, Kitchen & Bath Remodeling, Historic Renovations
 Kadlec Architecture + Design
Natural modernism for a home on the park.
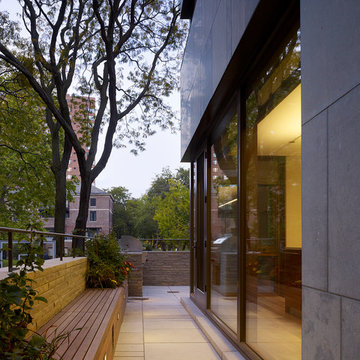
A prominent Chicago lawyer and his beloved dogs live in this Modern Chicago Greystone. We consulted with Wheeler Kearns Architecture to create a warm and welcoming interior architecture that integrates seamlessly with the home’s modernist exterior and natural surroundings. Natural light and earthy materials, such as active limestones, warm woods, and reflective glass tiles, are used to comforting effect in the interior spaces. Wood window frames manipulate the play of light and highlight unobstructed views to Lincoln Park and Lake Michigan. The result is a uniquely integrated experience—from exterior to interior, modern to traditional.
 Kadlec Architecture + Design
Natural modernism for a home on the park.
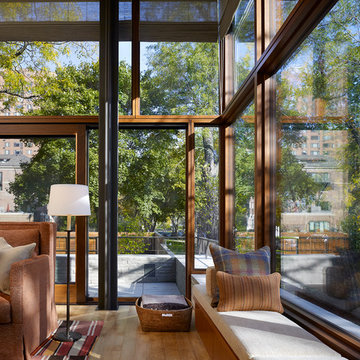
A prominent Chicago lawyer and his beloved dogs live in this Modern Chicago Greystone. We consulted with Wheeler Kearns Architecture to create a warm and welcoming interior architecture that integrates seamlessly with the home’s modernist exterior and natural surroundings. Natural light and earthy materials, such as active limestones, warm woods, and reflective glass tiles, are used to comforting effect in the interior spaces. Wood window frames manipulate the play of light and highlight unobstructed views to Lincoln Park and Lake Michigan. The result is a uniquely integrated experience—from exterior to interior, modern to traditional.
 St. Croix Custom Homes and Renovation

Beach style dark wood floor, brown floor and exposed beam home office photo in Minneapolis with blue walls and no fireplace
7