
Search results for "Lawyers" in Home Design Ideas

 McWalters Collaborative
GLP Inc. dba Gary Lee Partners
Example of a large classic freestanding desk study room design in San Francisco with brown walls
Example of a large classic freestanding desk study room design in San Francisco with brown walls

 Ehrlich Yanai Rhee Chaney Architects
The ground floor volumes wrapped in an elongated hand-fired brick, emphasizing the horizontality of the architecture that lays solidly on the land.
(Photography by: Matthew Millman)

 Meg B. Frank Interiors
Tyler Mark Henderson
www.tylermarkhenderson.com
Home design - small industrial concrete floor home design idea in San Luis Obispo with white walls and a metal front door
Home design - small industrial concrete floor home design idea in San Luis Obispo with white walls and a metal front door
Find the right local pro for your project


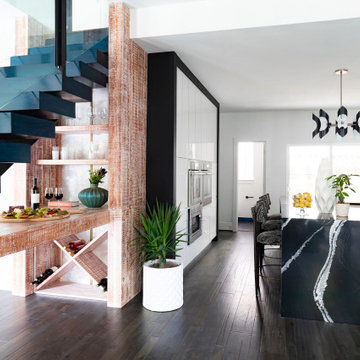
 BKD Interiors
The client is a west Texas native turned big city lawyer. The design of the space reflects these contrasting influences bringing together a bold, contemporary design with organic elements. Removing walls opened the space creating the perfect environment for a floating staircase. The new staircase is the focal point of the room and a one-of-a-kind conversation piece with a built-in functional bar and buffet. The backlit alabaster behind the bar brings light and depth.
This beautiful kitchen was designed to be the backdrop for this beautiful Cambria countertop material. Mersey 3cm was used to add the drama to this clean and sleek kitchen. The countertop material waterfalled on both ends of the island and the veining was continuous. The black and white light fixture was the perfect piece to light up this space.
Our client wanted a clutter free, clean, and simple kitchen. They are very busy people and want a place for everything to go in cabinets and behind doors so when they are at home life feels simpler. This townhouse had limited light in the kitchen because of the other townhouses around them. We closed off the sink window to make room for the cooktop and hood. We took out the counter on the opposite wall which was a junk collector and put in floor to ceiling cabinets at a full cabinet depth. We took out the old island which had limited use and replaced it with a larger island with counter height dining. This creates a great surface for multipurpose use. The warmth of the dark stained wood floor softs the sharpness of the black and white sleek cabinets combined with the 8-bulb light fixture which floods the room with plenty of light. Creating a simple, warm and inviting space where the family can gather at the end of a long day and feel loved by those, they share the space with.



 ROAM Architecture
Detail of LED wall sconce with white glass tile background
Inspiration for a small contemporary kids' white tile and glass tile porcelain tile and gray floor alcove bathtub remodel in New York with flat-panel cabinets, dark wood cabinets, a two-piece toilet, green walls and an integrated sink
Inspiration for a small contemporary kids' white tile and glass tile porcelain tile and gray floor alcove bathtub remodel in New York with flat-panel cabinets, dark wood cabinets, a two-piece toilet, green walls and an integrated sink

 T.A. French - Custom Builder
Example of a mid-sized transitional dark wood floor and brown floor double front door design in Austin with gray walls and a black front door

 Jula Cole Design
Home office with custom builtins, murphy bed, and desk.
Custom walnut headboard, oak shelves
Mid-sized cottage built-in desk and guest carpeted and beige floor bedroom photo in San Diego with white walls
Mid-sized cottage built-in desk and guest carpeted and beige floor bedroom photo in San Diego with white walls

 Twin Cities Trimming, LLC
Example of a mid-sized classic light wood floor hallway design in Minneapolis with yellow walls


 The Artists Hands - Faux Finishes
This remodeled bedroom was upgraded to an elegant and sophisticated master retreat. Using metallic plasters and various techniques of application with this beautiful repeat stencil pattern, this accent wall is a stunning focal feature of this master bedroom. Copyright © 2016 The Artists Hands



 Elite Metalcraft Co. Ltd
Elite Metalcraft were instructed to design, manufacture and install two identical semi-elliptical staircases for a lavish home in North London. The stairs were constructed from helically rolled mild steel stringers which were slotted to hold a matching curved glass balustrade, completed with a brushed stainless steel handrail. Open-riser treads formed in polished marble were used to add reflection to the naturally illuminated stairwell. These elliptical staircases provide the standout architectural feature of the building, adding to the portfolio of Elite Metalcrafts specialist high-end staircase designs.

 L. Lumpkins Architect, Inc.
entry Arch
Example of a large minimalist beige two-story stone house exterior design in Dallas with a hip roof and a shingle roof
Example of a large minimalist beige two-story stone house exterior design in Dallas with a hip roof and a shingle roof

 Siding & Windows Group Ltd
Beautiful Modern Home Remodel, Siding done by Siding & Windows Group Ltd. We installed HardiePanel Vertical 4x8 Smooth Boards in ColorPlus Technology Color Cobble Stone on the sides of the home and Custom Metal trim.

 NSPJ Architects
 / Cathy Kudelko
Home design - transitional home design idea in Kansas City
Home design - transitional home design idea in Kansas City

 Alluring Window NYC- Window Treatments
Alluring Window
Living room - large contemporary enclosed medium tone wood floor living room idea in New York with blue walls, no fireplace and no tv
Living room - large contemporary enclosed medium tone wood floor living room idea in New York with blue walls, no fireplace and no tv

 User
Detail of Iridescent Venetian plaster finish on all walls in Living Room by Christianson Lee Studios
Example of a transitional home design design in New York
Example of a transitional home design design in New York
30