
Search results for "Lawyers" in Home Design Ideas

 Design Spectrum, LLC
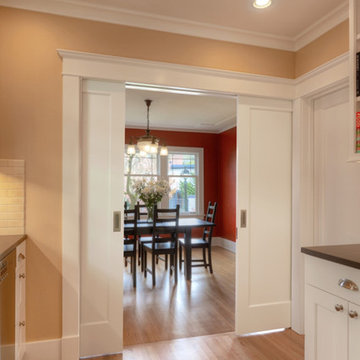
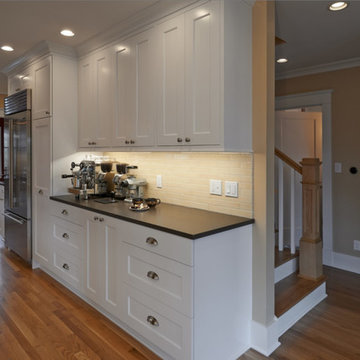
For this project, we were brought on to update this 1920's home and open up multiple small rooms into one great room. Some of the features incorporated with this were new pocket doors, all new flooring, lighting, cabinets, countertops, windows, backsplashes, and updated paint. Another unique way we accomplished opening up the home was by repositioning the stairway which provided more square footage in the kitchen and create a better traffic flow throughout the house.
Alongside of opening up the main level, we also totally renovated both upstairs bathrooms by performing a complete gut and remodel.

Find the right local pro for your project


 Design Spectrum, LLC
For this project, we were brought on to update this 1920's home and open up multiple small rooms into one great room. Some of the features incorporated with this were new pocket doors, all new flooring, lighting, cabinets, countertops, windows, backsplashes, and updated paint. Another unique way we accomplished opening up the home was by repositioning the stairway which provided more square footage in the kitchen and create a better traffic flow throughout the house.
Alongside of opening up the main level, we also totally renovated both upstairs bathrooms by performing a complete gut and remodel.
 Synergy Design & Construction
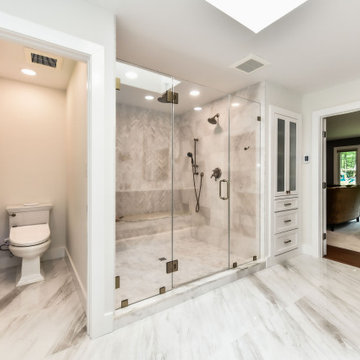
After. Now, that’s a shower! To the right, the old linen closet was replaced with a built-in linen cabinet from Cabico in the color “Chantilly.” A separate toilet room was created, complete with a “Bliss” BioBidet toilet from Ferguson.
 Synergy Design & Construction
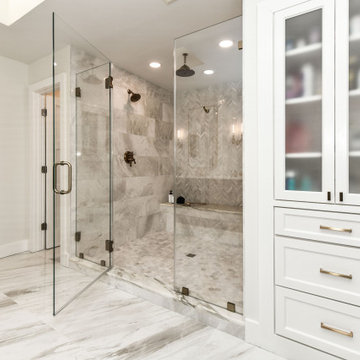
After. The large frameless glass shower enclosure was created by ABC Glass.
Inspiration for a transitional bathroom remodel in DC Metro
Inspiration for a transitional bathroom remodel in DC Metro
 Synergy Design & Construction
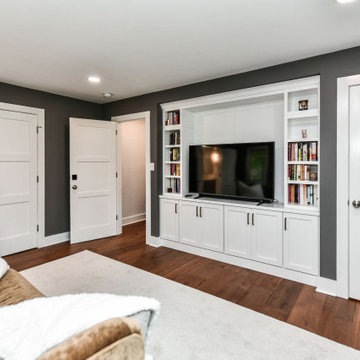
After. We added a built-in bookshelf & TV media center using Cabico cabinetry in the color “Latte.”
Example of a transitional bedroom design in DC Metro
Example of a transitional bedroom design in DC Metro
 Design Spectrum, LLC
For this project, we were brought on to update this 1920's home and open up multiple small rooms into one great room. Some of the features incorporated with this were new pocket doors, all new flooring, lighting, cabinets, countertops, windows, backsplashes, and updated paint. Another unique way we accomplished opening up the home was by repositioning the stairway which provided more square footage in the kitchen and create a better traffic flow throughout the house.
Alongside of opening up the main level, we also totally renovated both upstairs bathrooms by performing a complete gut and remodel.
 Synergy Design & Construction
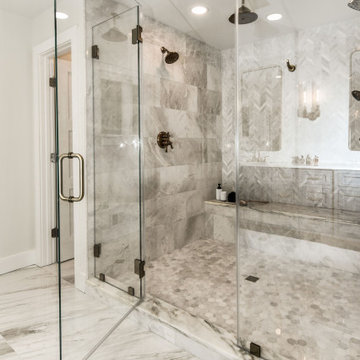
After. A closer look at this amazing shower! This double shower creates a true “wow” factor, with four shower heads and a long built-in shower bench.
Transitional bathroom photo in DC Metro
Transitional bathroom photo in DC Metro
 Synergy Design & Construction
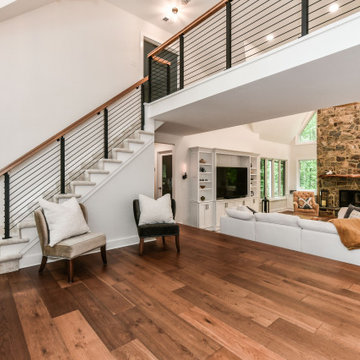
After. Viewrail horizontal-rod railing in “Onyx Matte Black” with a white oak handrail instantly updates the Foyer. New “Summit Series” white oak flooring in the color “Denali” by Natural Aged Flooring (from Floor Coverings International) shines throughout and adds a feeling of warmth to the space.
 Synergy Design & Construction
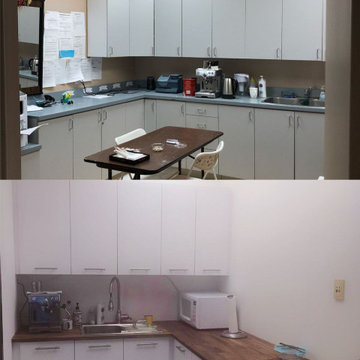
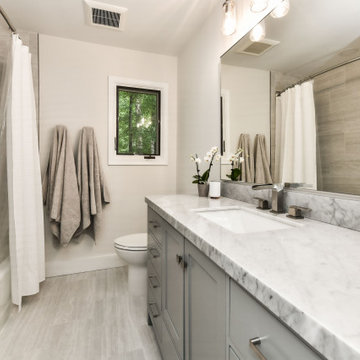
After. The grey “Cambridge” vanity by Ariel (from Ferguson) and complementary finishes totally transform this space.
Transitional bathroom photo in DC Metro
Transitional bathroom photo in DC Metro

 Synergy Design & Construction
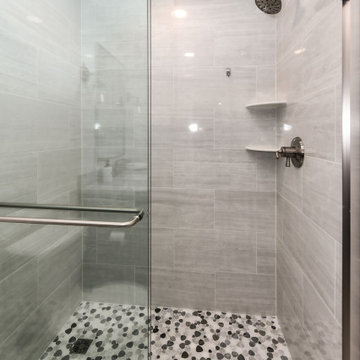
After. The “Jeannie” pebble floor tile in the new shower enclosure adds design detail and interest to the space (by Rush River Stone, from The Tile Shop).
7