
Search results for "Lawyers" in Home Design Ideas

 Twelve Chairs Interiors
Photo: Sarah M. Young | smyphoto
Inspiration for a small transitional built-in desk light wood floor and beige floor study room remodel in Boston with gray walls and no fireplace
Inspiration for a small transitional built-in desk light wood floor and beige floor study room remodel in Boston with gray walls and no fireplace

 Loczi Design
Margot Hartford Photography
Eclectic medium tone wood floor and brown floor kitchen photo in San Francisco with shaker cabinets, gray cabinets, multicolored backsplash and stainless steel appliances
Eclectic medium tone wood floor and brown floor kitchen photo in San Francisco with shaker cabinets, gray cabinets, multicolored backsplash and stainless steel appliances
 Talo Architect
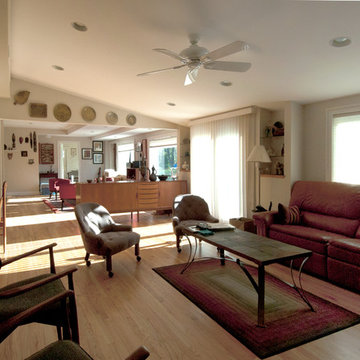
Exciting small areas cleaned up and opened up to new area and entry hall.
Wood burning fireplace behind camera
Tapani Talo
Living room - mid-sized scandinavian enclosed living room idea in New York with a wood stove
Living room - mid-sized scandinavian enclosed living room idea in New York with a wood stove
Find the right local pro for your project
 Design Spectrum, LLC
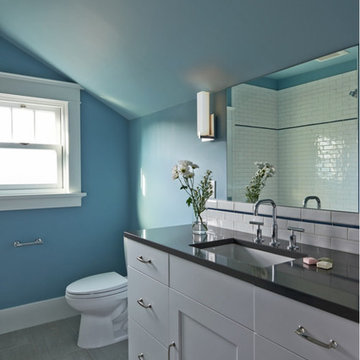
For this project, we were brought on to update this 1920's home and open up multiple small rooms into one great room. Some of the features incorporated with this were new pocket doors, all new flooring, lighting, cabinets, countertops, windows, backsplashes, and updated paint. Another unique way we accomplished opening up the home was by repositioning the stairway which provided more square footage in the kitchen and create a better traffic flow throughout the house.
Alongside of opening up the main level, we also totally renovated both upstairs bathrooms by performing a complete gut and remodel.
 Synergy Design & Construction

After. We relocated the door into the adjacent office and added a built-in media center using Cabico cabinetry in the color “Latte.” Although the stone fireplace was retained, it was regrouted with a lighter gray mortar to soften the look.


 Blue Horse Building & Design
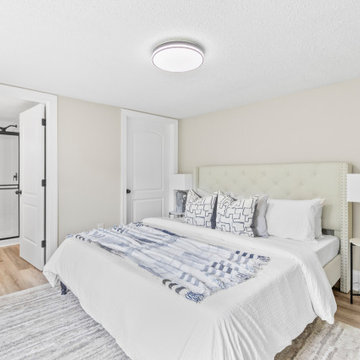
Blue Horse Building + Design / Architect - alterstudio architecture llp / Photography -James Leasure
Open concept kitchen - large industrial galley light wood floor and beige floor open concept kitchen idea in Austin with a farmhouse sink, flat-panel cabinets, stainless steel cabinets, metallic backsplash, an island, stainless steel appliances, metal backsplash and marble countertops
Open concept kitchen - large industrial galley light wood floor and beige floor open concept kitchen idea in Austin with a farmhouse sink, flat-panel cabinets, stainless steel cabinets, metallic backsplash, an island, stainless steel appliances, metal backsplash and marble countertops
 Talo Architect
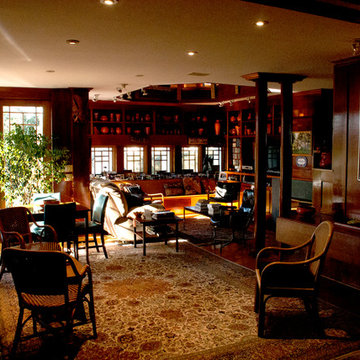
Sitting / Den - Family in normal use.
Combined with Dining Room seats 50
Tapani Talo
Family room library - large traditional enclosed light wood floor family room library idea in New York with brown walls, a standard fireplace, a wood fireplace surround and a media wall
Family room library - large traditional enclosed light wood floor family room library idea in New York with brown walls, a standard fireplace, a wood fireplace surround and a media wall

 Carolina V. Gentry, RID
This forever home, perfect for entertaining and designed with a place for everything, is a contemporary residence that exudes warmth, functional style, and lifestyle personalization for a family of five. Our busy lawyer couple, with three close-knit children, had recently purchased a home that was modern on the outside, but dated on the inside. They loved the feel, but knew it needed a major overhaul. Being incredibly busy and having never taken on a renovation of this scale, they knew they needed help to make this space their own. Upon a previous client referral, they called on Pulp to make their dreams a reality. Then ensued a down to the studs renovation, moving walls and some stairs, resulting in dramatic results. Beth and Carolina layered in warmth and style throughout, striking a hard-to-achieve balance of livable and contemporary. The result is a well-lived in and stylish home designed for every member of the family, where memories are made daily.

 Clark and Clark Interiors
Photography by Dustin Peck Photography
Inspiration for a timeless freestanding desk dark wood floor study room remodel in Charlotte with beige walls
Inspiration for a timeless freestanding desk dark wood floor study room remodel in Charlotte with beige walls
 Talo Architect

Cherry verticals and maple horizontals as well as prefinished maple plywood
Custom Handrails designed and fabricated by architect
Tapani Talo
Inspiration for a mid-sized transitional enclosed light wood floor family room library remodel in New York with brown walls, a standard fireplace, a wood fireplace surround and a media wall
Inspiration for a mid-sized transitional enclosed light wood floor family room library remodel in New York with brown walls, a standard fireplace, a wood fireplace surround and a media wall
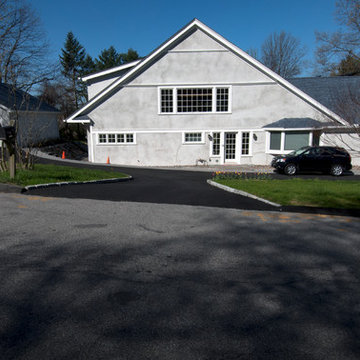 Talo Architect
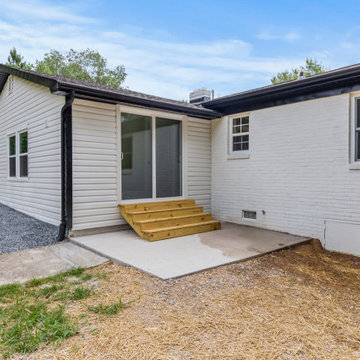
Garage, work studio on left, Main house
Tapani Talo
Large minimalist gray three-story stucco exterior home photo in New York
Large minimalist gray three-story stucco exterior home photo in New York






11