
Search results for "Lawyers" in Home Design Ideas
 Talo Architect
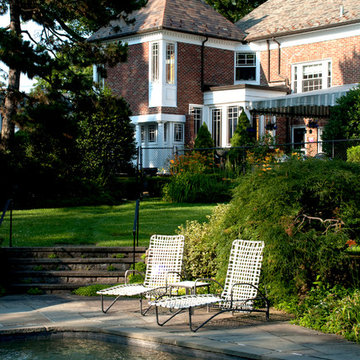
Renovation view from pool
Tapani Talo
Mid-sized elegant brown two-story brick exterior home photo in New York
Mid-sized elegant brown two-story brick exterior home photo in New York
 Talo Architect
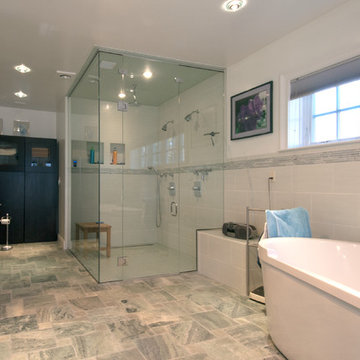
Major part of the program was to create an ultimate shower
Tapani Talo
Freestanding bathtub - mid-sized contemporary master white tile and ceramic tile marble floor freestanding bathtub idea in New York with a vessel sink, flat-panel cabinets, dark wood cabinets, solid surface countertops, a two-piece toilet and white walls
Freestanding bathtub - mid-sized contemporary master white tile and ceramic tile marble floor freestanding bathtub idea in New York with a vessel sink, flat-panel cabinets, dark wood cabinets, solid surface countertops, a two-piece toilet and white walls
 Design Spectrum, LLC
For this project, we were brought on to update this 1920's home and open up multiple small rooms into one great room. Some of the features incorporated with this were new pocket doors, all new flooring, lighting, cabinets, countertops, windows, backsplashes, and updated paint. Another unique way we accomplished opening up the home was by repositioning the stairway which provided more square footage in the kitchen and create a better traffic flow throughout the house.
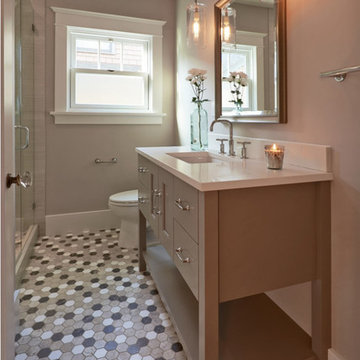
Alongside of opening up the main level, we also totally renovated both upstairs bathrooms by performing a complete gut and remodel.
Find the right local pro for your project
 Talo Architect
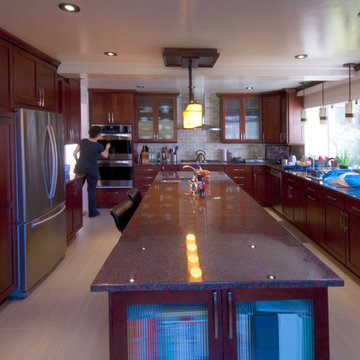
Provided plan by removing walls, owners bought from Home Depot Cabinets
Tapani Talo
Enclosed kitchen - mid-sized contemporary u-shaped porcelain tile enclosed kitchen idea in New York with an undermount sink, recessed-panel cabinets, medium tone wood cabinets, granite countertops, gray backsplash, stone tile backsplash, stainless steel appliances and an island
Enclosed kitchen - mid-sized contemporary u-shaped porcelain tile enclosed kitchen idea in New York with an undermount sink, recessed-panel cabinets, medium tone wood cabinets, granite countertops, gray backsplash, stone tile backsplash, stainless steel appliances and an island
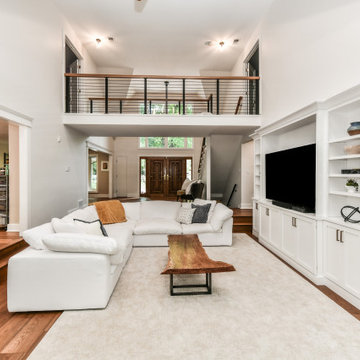
 Synergy Design & Construction
After. Seen from this angle, the Viewrail horizontal-rod railing adds a contemporary look to the space.
Transitional family room photo in DC Metro
Transitional family room photo in DC Metro
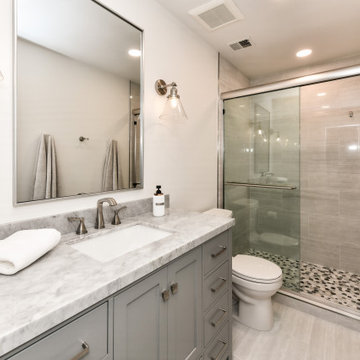 Synergy Design & Construction
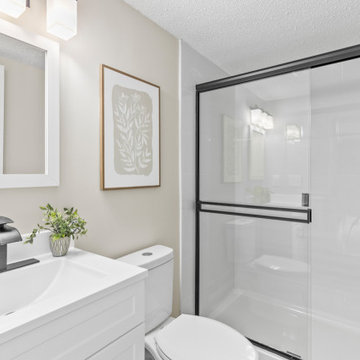
After. A new grey Ariel “Cambridge” vanity from Ferguson and “Badab” tile in the color “Neutro” (matte on the floor, gloss on the shower wall) from The Tile Shop mean this bathroom is now stylishly ready and waiting for the next guests!
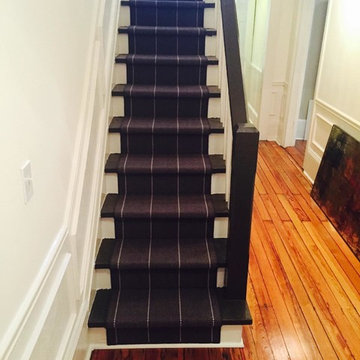

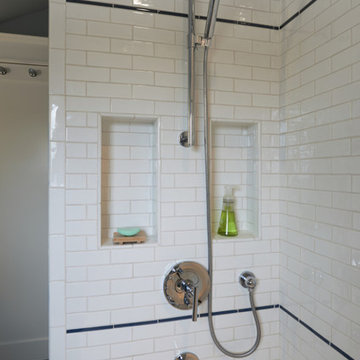 Design Spectrum, LLC
For this project, we were brought on to update this 1920's home and open up multiple small rooms into one great room. Some of the features incorporated with this were new pocket doors, all new flooring, lighting, cabinets, countertops, windows, backsplashes, and updated paint. Another unique way we accomplished opening up the home was by repositioning the stairway which provided more square footage in the kitchen and create a better traffic flow throughout the house.
Alongside of opening up the main level, we also totally renovated both upstairs bathrooms by performing a complete gut and remodel.

 Talo Architect
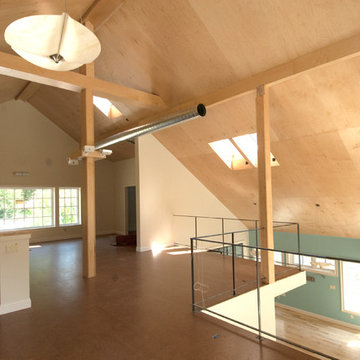
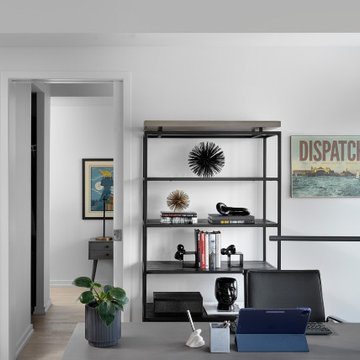
Overlooking master Bed Room couples home office space
Tapani Talo
Large trendy freestanding desk living room photo in New York
Large trendy freestanding desk living room photo in New York

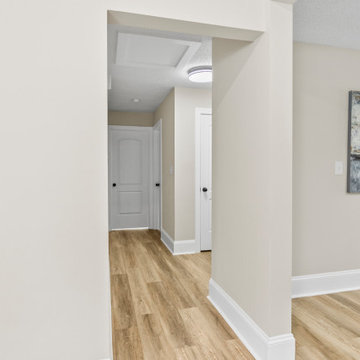
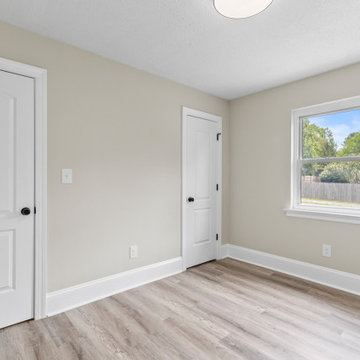


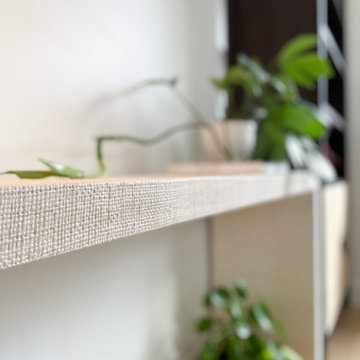
 HouseHome
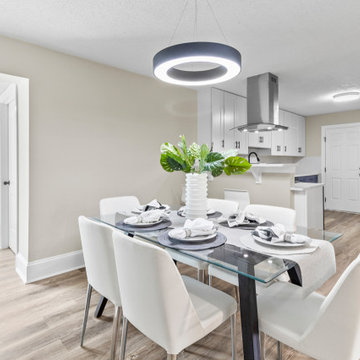
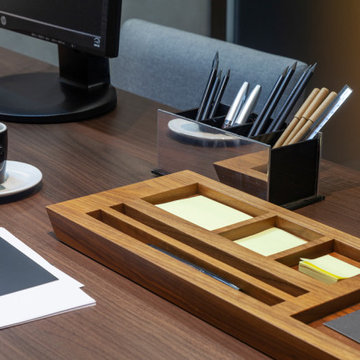
Our client loves all things plants and nature and would rather climb the peaks of Colorado or ride horses in Montana than sit behind a desk. Knowing this, we pulled the outdoors in for this work-from-home Attorney’s Office. We incorporated natural elements, and lots of greenery, to inspire energetic yet peaceful productivity. The key to this design was prominent textural elements and one-of-a-kind details. We have a very happy client who loves to “go to work” daily!
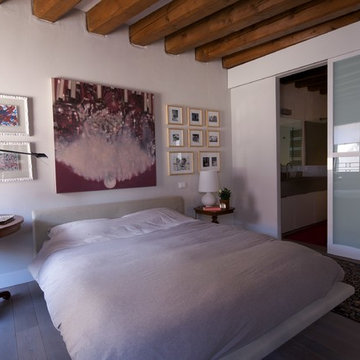



8