
Search results for "Layer" in Home Design Ideas
 IDF Studio
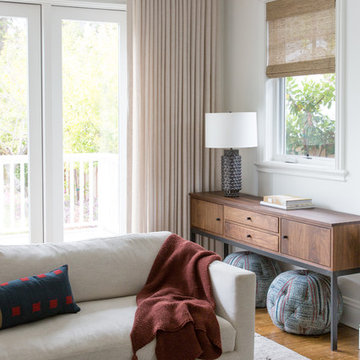
This light-filled family room is designed for comfort and effortless layering. White floor-to-ceiling drapery frames French doors with glass panels, allowing natural light to flow throughout the space. A white sectional anchors the room, paired with a wood coffee table and a wood-and-metal console styled with found poufs and ottomans. Thoughtfully layered textiles—including striped and geometric pillows and a tassel-trimmed throw—add warmth and personality, while sheer woven bamboo Roman shades soften the overall look. Photo by Suzanna Scott.

 David Cannon Photography
Amazing front porch of a modern farmhouse built by Steve Powell Homes (www.stevepowellhomes.com). Photo Credit: David Cannon Photography (www.davidcannonphotography.com)
 IDF Studio
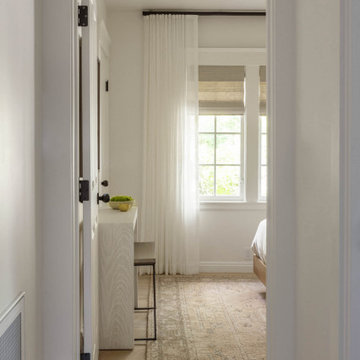
This bedroom, viewed from the hallway, features layered window treatments with white sheer drapery over off-white Roman shades. Windows with muntins add architectural interest, while a traditional off-white rug anchors a waterfall table and stool. White oak floors, crisp white walls, ceiling, and trim create a bright, layered, and timeless bedroom aesthetic.
Find the right local pro for your project
 Jenna Bayer Garden Design, Inc.
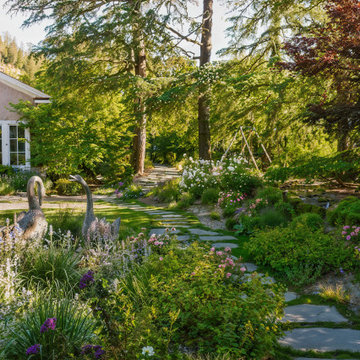
Stone paving leads through dense, layered plantings designed for structure and long-season interest, creating a garden that feels immersive and timeless.
 Jenna Bayer Garden Design, Inc.
A winding stone path moves through layered planting, where clipped boxwood forms are softened with seasonal flowers for a more welcoming, family-friendly feel.
 DekTek Tile


DekTek Tile decking tiles used to create a multi-level deck. This deck starts in the front of the home with tile stairs leading up to the front door and wraps around the side of the house to an outdoor kitchen that is protected with DekTek Tiles noncombustible and fireproof tiles. The top layer also leads to a set of stairs leading to the middle deck. The second layer of the deck holds a table and chairs set up, and then leads to the third layer of the deck. The bottom layer deck is set up to view the beautiful green scenery and also has a bench set in the back for relaxing outdoors. This beautiful and unique project could not look any better!
 DekTek Tile
DekTek Tile decking tiles used to create a multi-level deck. This deck starts in the front of the home with tile stairs leading up to the front door and wraps around the side of the house to an outdoor kitchen that is protected with DekTek Tiles noncombustible and fireproof tiles. The top layer also leads to a set of stairs leading to the middle deck. The second layer of the deck holds a table and chairs set up, and then leads to the third layer of the deck. The bottom layer deck is set up to view the beautiful green scenery and also has a bench set in the back for relaxing outdoors. This beautiful and unique project could not look any better!

Sponsored
Columbus, OH
Free consultation for landscape design!

Peabody Landscape Group
Franklin County's Reliable Landscape Design & Contracting

 DECOR landscape
Design ideas for a contemporary backyard outdoor basketball/tennis/multi-game court in Salt Lake City.
 Jenna Bayer Garden Design, Inc.
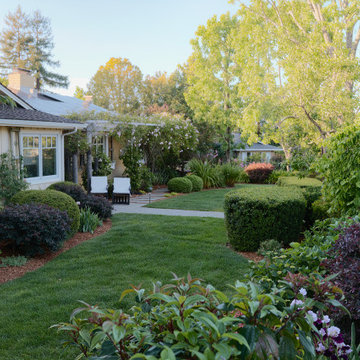
A gently structured backyard garden with lawn, path, hedging, and layered borders that guide the eye through the space.
Design ideas for a traditional landscaping in San Francisco.
Design ideas for a traditional landscaping in San Francisco.

Bedroom - large transitional master dark wood floor and brown floor bedroom idea in Charlotte with gray walls and no fireplace

 M. Elle Design
Bedroom - mediterranean master bedroom idea in Orange County with a standard fireplace

 Blinds.com
Redefine elegance with designer drapery panels from Blinds.com. Curtains are custom made to your window measurements for a perfect fit. Choose from hundreds of custom combinations with fabric, pleat styles and hardware to fit any style of decor.

 Texan Landscape Group LLC
Most backyards look flat because they're missing one thing: Plant Layering
Here's how we designed this Houston backyard to create privacy, depth, and year-round color:
? **Screening Trees** — Tall evergreens along the fence create privacy and soften the hard fence line, making the space feel enclosed and relaxing.
? **Evergreen Shrubs** — Layered beneath the trees to keep beds looking full and textured through every season.
? **Flowering Perennials** — Pops of purple break up the greenery and add seasonal color without overcrowding the space.
? **Contrast Foliage** — Darker-leafed plants make the lighter greens and flowers around them stand out even more.
⚡ **Steel Bed Edging** — Clean, crisp lines that separate turf from planting beds and make maintenance much easier.
The best landscapes aren't just planted — they're **designed in layers.** Canopy, mid-level shrubs, groundcover, and seasonal color work together to create something that matures beautifully over time.
If you're ready to transform your backyard, we'll build a custom planting plan tailored to your property.
? Call/Text: 832-230-7277
? landscapedesignhouston.com/contact/
#HoustonLandscapeDesign #BackyardLandscaping #OutdoorLiving #LandscapeArchitecture #TexanLandscapeGroup

Sponsored
Columbus, OH

Wannemacher Interiors
Customized Award-Winning Interior Design Solutions in Franklin Cnty OH
 DekTek Tile

DekTek Tile decking tiles used to create a multi-level deck. This deck starts in the front of the home with tile stairs leading up to the front door and wraps around the side of the house to an outdoor kitchen that is protected with DekTek Tiles noncombustible and fireproof tiles. The top layer also leads to a set of stairs leading to the middle deck. The second layer of the deck holds a table and chairs set up, and then leads to the third layer of the deck. The bottom layer deck is set up to view the beautiful green scenery and also has a bench set in the back for relaxing outdoors. This beautiful and unique project could not look any better!


 DekTek Tile

DekTek Tile decking tiles used to create a multi-level deck. This deck starts in the front of the home with tile stairs leading up to the front door and wraps around the side of the house to an outdoor kitchen that is protected with DekTek Tiles noncombustible and fireproof tiles. The top layer also leads to a set of stairs leading to the middle deck. The second layer of the deck holds a table and chairs set up, and then leads to the third layer of the deck. The bottom layer deck is set up to view the beautiful green scenery and also has a bench set in the back for relaxing outdoors. This beautiful and unique project could not look any better!

 Highland Builders LLC
Powder room with glam geometric wallpaper complimented with a vessel sink rustic vanity with riveted hardware. Counter top is quartz Viatera - Truffle. Mirror framed wall mirror.
Ryan Hainey
Sponsored
Columbus, OH
Free consultation for landscape design!
Peabody Landscape Group
Franklin County's Reliable Landscape Design & Contracting

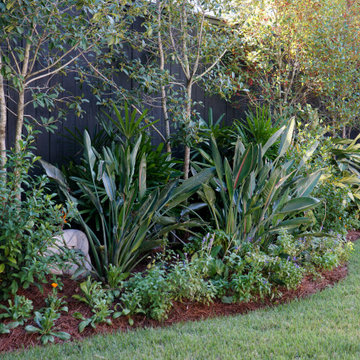
 Landscape Images Ltd
Layered tropical foliage combines upright forms, broad leaves and lower groundcover to create depth, texture and privacy along the garden’s perimeter
This is an example of a large backyard landscaping in New Orleans.
This is an example of a large backyard landscaping in New Orleans.

 Donald Lococo Architects
Located on farmland in McLean, Virginia, the American Farmhouse balances the expected comforts of a new home with the bucolic beauty of an old farmhouse. The final site plan still has evidence showing parallel courses of the barn’s destiny. The house mass is broken and lowered so that the home can remain secondary to the monolithic barn structure. Earthy and elemental materials are selected for the home that reference the barn without directly mimicking it. Wooden members found inside the barn and from other barns bridge ceilings and are used in floors along with rustic slate adding to a sense of simplicity to the farmhouse design.
The age and patina of the barn is reflected in the house’s textural use of board and batten and field stone layered similar to stone foundations. The original development plan was to demolish the existing barn and construct three suburban homes. Part of an endangered breed, as one of the few remaining barns in the area, it was originally viewed as a challenge in a luxury home construction with several difficulties posed to the impending project: it would be expensive to renovate, vulnerable to demolition, and threatened by urban sprawl. However, instead of trying to alter or destroy the barn, the structure was fully embraced into the traditional architecture project as a centerpiece and was used as the inspiration for the home. The new house was sited parallel to the barn so that views to the barn gable were accessible.
26