
Search results for "Layer" in Home Design Ideas

 Haven Design and Construction
Our team began the master bedroom design by anchoring the room with a dramatic but simple black canopy bed. The next layer was a neutral but textured area rug with a herringbone "zig zag" design that we repeated again in our throw pillows and nightstands. The light wood of the nightstands and woven window shades added subtle contrast and texture. Two seating areas provide ample comfort throughout the bedroom with a small sofa at the end of the bed and comfortable swivel chairs in front of the window. The long simple drapes are anchored by a simple black rod that repeats the black iron element of the canopy bed. The dresser is also black, which carries this color around the room. A black iron chandelier with wooden beads echoes the casually elegant design, while layers of cream bedding and a textural throw complete the design.
 Bloomin Blinds of North Charlotte
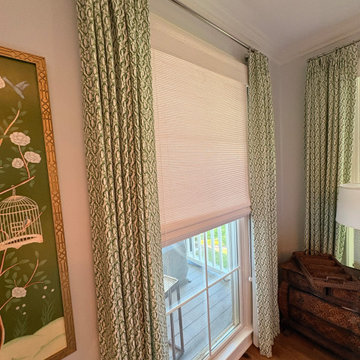
Side view emphasizing the depth and dimension of layered drapery and shades.
Roman shades provide subtle function beneath the primary drapery design statement.
Custom designer drapery was added throughout this Lake Norman waterfront luxury home in Mooresville, NC, layering over top-down, bottom-up roman shades to elevate the interior design. The roman shades provide flexible privacy and natural light control, while the drapery adds softness, height, and a refined luxury finish to each space.

 Christine Gee
Example of a transitional master dark wood floor and tray ceiling bedroom design in Dallas with a standard fireplace and a stone fireplace
Find the right local pro for your project
 GMZ Landscaping INC
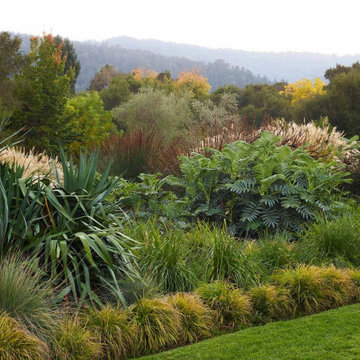
A layered border of strappy leaves, large silver-green foliage and golden sedges edging a lawn, wooded hills in haze beyond. Landscape installation by GMZ Landscaping. Redesign: Chris Jacobson. Photography: Marion Brenner, Caitlin Atkinson and Chris Jacobson.

 david phillips
renovation and addition / builder - EODC, LLC.
Mid-sized elegant gray three-story wood house exterior photo in Boston with a shingle roof
Mid-sized elegant gray three-story wood house exterior photo in Boston with a shingle roof

 LaurelRock
Karen Bussolini
Inspiration for a mid-sized traditional partial sun backyard stone landscaping in New York.
Inspiration for a mid-sized traditional partial sun backyard stone landscaping in New York.

 Angela Arnone-Orel,
Living room - transitional formal and open concept medium tone wood floor and brown floor living room idea in Kansas City with gray walls, a ribbon fireplace, a metal fireplace and a tv stand

Sponsored
Columbus, OH

Wannemacher Interiors
Customized Award-Winning Interior Design Solutions in Franklin Cnty OH

 Kari McIntosh Design
Julie Mikos Photography
Inspiration for an eclectic living room remodel in San Francisco
Inspiration for an eclectic living room remodel in San Francisco
 Kari McIntosh Design
Julie Mikos Photography
Inspiration for an eclectic living room remodel in San Francisco
Inspiration for an eclectic living room remodel in San Francisco


 Malgosia Migdal, ASID, CID
This effortlessly glamorous formal powder room is inspired by nature - the combination of the organically shaped bronze vessel sink, floating walnut slab counter top and bamboo tiles strikes a balance of traditional and modern.
 Urbanleaf Landscapes
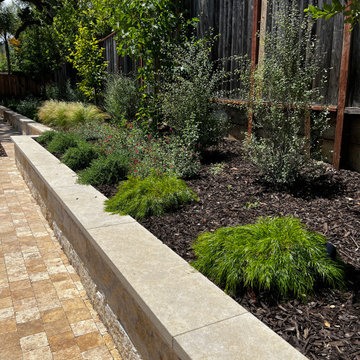
This is a planting style we are known for. We plant screen planting in layers. In this photo you can see the layers we designed.
Photo of a large contemporary full sun backyard landscaping in San Francisco.
Photo of a large contemporary full sun backyard landscaping in San Francisco.


Sponsored
Columbus, OH
Wannemacher Interiors
Customized Award-Winning Interior Design Solutions in Franklin Cnty OH


 Horvath Landscapes
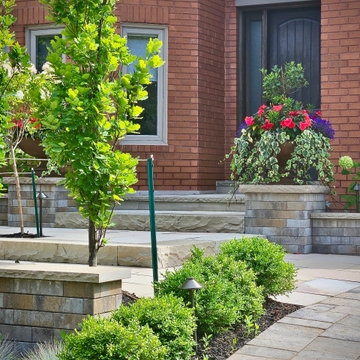
Layered front planting with hornbeam trees, boxwood shrubs, and custom stone planters framing the entry.
Transitional exterior home idea in Toronto
Transitional exterior home idea in Toronto
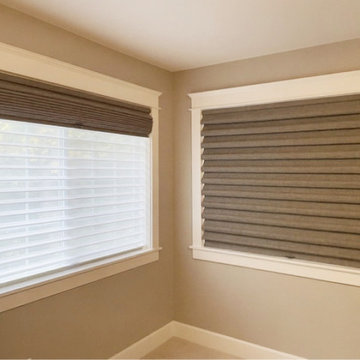
 Amazing Blinds by Armi
Can you add blackout to existing shades without replacing them?
Yes, by layering!
In this Woodinville, WA home, our clients loved their Hunter Douglas Silhouette shades but needed better light control at certain times of day. Drapery wasn’t the right fit due to layout and design direction. We layered blackout Roman shades in front of the Silhouette shades so they block light when needed, and unobtrusive or decorative the rest of the time, preserving the look of the Silhouette.
✔ Add blackout without replacing existing shades
✔ Improve light control for bedrooms
✔ Layered window treatments designed for real living

Sponsored
Columbus, OH
Free consultation for landscape design!

Peabody Landscape Group
Columbus' Reliable Landscape Design & Contracting

 Johns Building Supply
Traditional Style Fire Feature - Techo-Bloc's Valencia Fire Pit.
Patio - large traditional backyard stone patio idea in Boston with a fire pit and no cover
Patio - large traditional backyard stone patio idea in Boston with a fire pit and no cover

 User
UserInspiration for a country white two-story exterior home remodel in Salt Lake City with a mixed material roof


30