
Search results for "Layer" in Home Design Ideas
 Ranney Blair Home Renovations
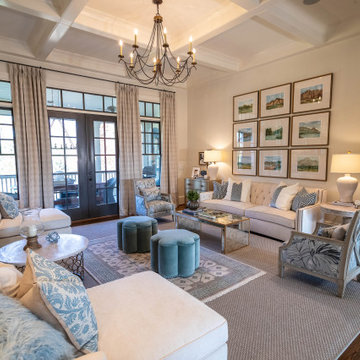
Inspiration for a transitional open concept dark wood floor and brown floor living room remodel in Atlanta with white walls


Find the right local pro for your project
 Keene Interiors
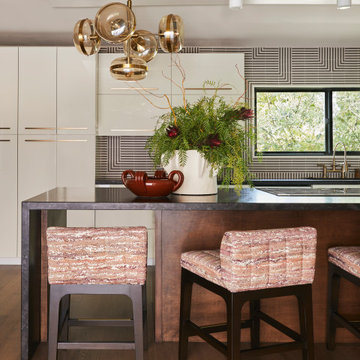

This kitchen blends tailored finishes with sculptural lighting to create a space that feels refined yet approachable. A clean-lined island anchors the room, featuring a dark, grounded base that contrasts beautifully with the light cabinetry beyond. Upholstered counter stools introduce warmth and texture, softening the architectural lines and adding comfort to the gathering space.
A geometric tile backsplash adds visual interest and rhythm, providing a modern backdrop without overpowering the design. Warm brass hardware and fixtures bring cohesion and subtle polish, echoed in the statement chandelier overhead. The layered globe fixture introduces movement and artistry, elevating the kitchen with a bold focal point.
Natural light from the window enhances the material palette, highlighting the balance between crisp surfaces and rich wood tones. The result is a thoughtfully layered kitchen that feels modern, elevated, and designed for both everyday living and entertaining.
 Keene Interiors
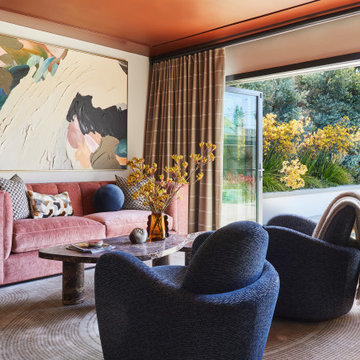
This vibrant sitting area layers color and form to create a bold yet balanced retreat. A blush velvet sofa introduces warmth and softness, while sculptural navy lounge chairs add depth and contrast. The dramatic abstract artwork anchors the room, drawing the eye upward and reinforcing the curated, gallery-like feel.
A rich marble coffee table grounds the seating arrangement, complemented by subtle patterned textiles and tonal drapery that frame expansive glass doors. Natural light pours in from the adjacent outdoor space, blurring the line between interior and garden and enhancing the room’s inviting atmosphere. The coral-toned ceiling adds an unexpected design moment, elevating the space with personality and confidence.
The result is a thoughtfully layered interior that feels artistic, modern, and effortlessly sophisticated.
 Quality By Design Home Renovations
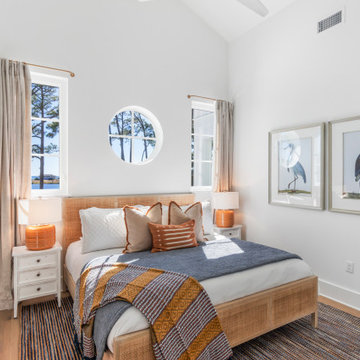
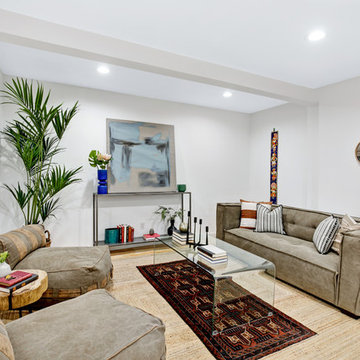
Example of a beach style light wood floor and beige floor living room design in Los Angeles with gray walls
 Neue Focus
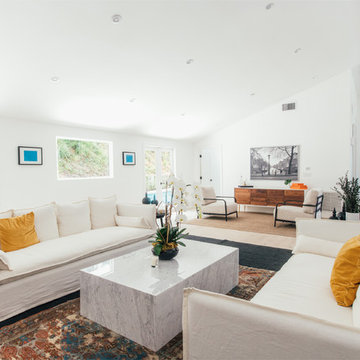
Inspiration for a contemporary formal and open concept light wood floor and beige floor living room remodel in Los Angeles with white walls

Sponsored
Columbus, OH

Wannemacher Interiors
Customized Award-Winning Interior Design Solutions in Franklin Cnty OH
 Studio Partners Architecture
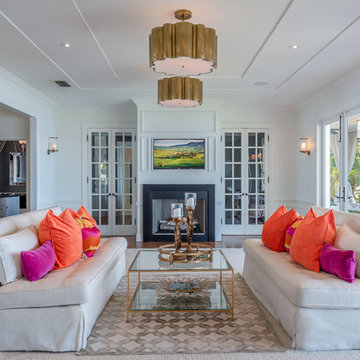
Transitional formal medium tone wood floor and brown floor living room photo in New York with a standard fireplace
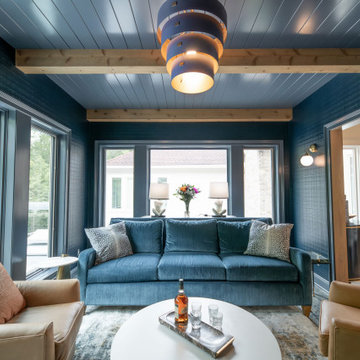
 Ovation Interior Design LLC
“Nestled on Sanctuary” in Chagrin Falls is a masterfully re-imagined 5,000 sq ft residence that elevates everyday living into an experience of curated elegance. The owners, after 18 years in their Mediterranean-style home, partnered with Ovation Interior Design and Otero Signature Homes to embark on a full-scale transformation. The vision: to honor the home’s architectural roots while layering in an airy, modern sensibility and bespoke craftsmanship.
At the heart of the remodel, the kitchen and breakfast room were merged into a cohesive hub featuring a sweeping curved porcelain island and a custom integrated banquette—rounded forms which ripple through the design narrative appearing in elegant arched openings, sculptural stair details, and gently curved furnishings. Luxurious materials anchor the palette—2 cm full-height quartz backsplash, a custom pewter-and-brass range hood—while richly textured, approachable finishes and layered lighting bring warmth and welcome.
Each space is custom-designed for how the clients live and entertain: bespoke cabinetry tailored to daily use, a dramatic color-washed hearth room, a brass-inlaid dry bar, and a statement egg-blue porcelain shower all create moments of surprise and personal imprint. The upstairs has been styled like a boutique-hotel guest suite, with intimate seating areas and thoughtful details such as Ralph Lauren sconces in the kitchen. The result is a home rooted in rhythm, reflection and refined comfort—luxurious without being austere, opulent yet lived-in.

 Alison White Homes
Mid-century modern light wood floor, beige floor and vaulted ceiling bedroom photo in Los Angeles with gray walls, a corner fireplace and a tile fireplace
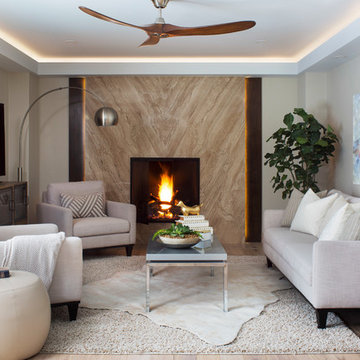
 Truss Interiors & Renovations
Inspiration for a contemporary living room remodel in Denver with gray walls, a stone fireplace and a wall-mounted tv

 Salt Architecture
Trendy open concept light wood floor and beige floor family room photo in Denver with white walls, a ribbon fireplace and a wall-mounted tv
 Jade
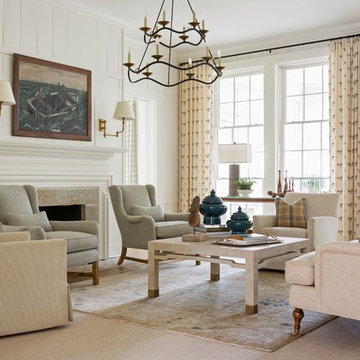
JadeExample of a classic medium tone wood floor and brown floor living room design in Other with white walls, a standard fireplace and a stone fireplace

Sponsored
Columbus, OH
Wannemacher Interiors
Customized Award-Winning Interior Design Solutions in Franklin Cnty OH
 Laura Brophy Interiors
Style Organic Modern
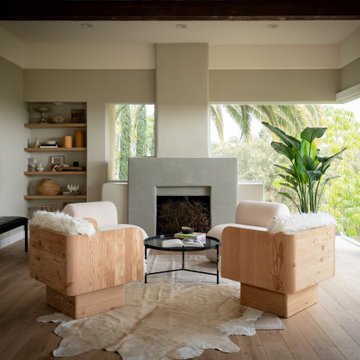
Inspiration for a contemporary medium tone wood floor and brown floor living room remodel in San Diego with beige walls and a standard fireplace
Inspiration for a contemporary medium tone wood floor and brown floor living room remodel in San Diego with beige walls and a standard fireplace
 Tara Fust Design
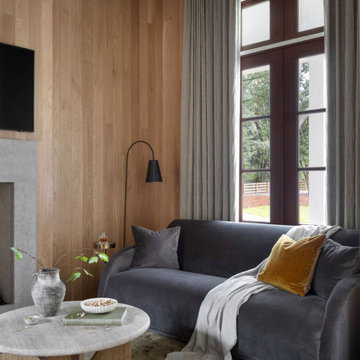

This secondary living area was designed as a more intimate counterpart to the home’s larger gathering spaces. Vertical wood paneling establishes architectural warmth while soft drapery and layered textiles temper the geometry of the walls.
Furnishings were selected with low profiles and generous proportions to maintain comfort without competing with the architectural envelope. A sculptural cocktail table anchors the seating arrangement, introducing material contrast through stone and wood forms. Darker upholstery and muted tonal layering create a grounded atmosphere that reads refined rather than formal.
Lighting remains restrained and directional, allowing texture and material variation to carry the visual interest. The result is a living area that functions as a quieter retreat within the home — cohesive with the overall architecture yet intentionally more enveloping in tone and scale.
 Ziman Development Inc
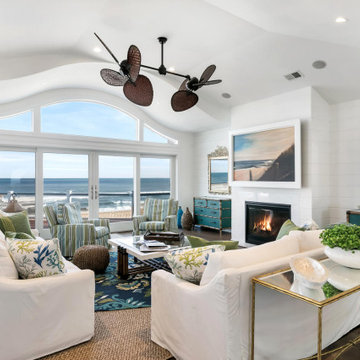
Inspiration for a coastal formal dark wood floor living room remodel in New York with white walls and a standard fireplace
 R&R Enterprises Inc
Inspiration for a timeless enclosed dark wood floor family room remodel in Atlanta with beige walls

Sponsored
Columbus, OH
Free consultation for landscape design!

Peabody Landscape Group
Franklin County's Reliable Landscape Design & Contracting

 Swatch Design Group
As you walk in, the main floor unfolds into a seamless living experience. Walls and columns were expertly removed to reveal a voluminous, open-concept great room. Natural light filters through generous windows, illuminating layers of sophisticated textures and warm neutral tones. The thoughtfully integrated millwork subtly divides the space without disrupting flow, while elegant sconces above the breakfast nook infuse intimacy—creating a serene yet inviting atmosphere.
At the heart of the home sits a striking, oversized kitchen arrangement featuring dual islands: one devoted to food prep, the other to gathering and conversation. The islands are finished in complementary palettes—one light, one dark—mirroring the balance of materials and colors across the open floor plan. This innovative layout fosters community and showcases design depth through thoughtful texture layering, from stone countertops to artisanal hardware.
Swatch’s signature layering approach brings dimension and warmth throughout these interconnected rooms. Subtle pops of earthy hues alongside jewel-tone accents are woven through upholstery, decorative lighting, and artwork. Organic elements like wood flooring and natural stone surfaces reinforce the Modern European aesthetic: clean lines with a lived-in elegance, where each material choice feels intentional and inviting .
Styled to feel luxurious yet approachable, the space features a discussed blend of classic European elegance and contemporary comfort. Plush fabrics—such as velvet cushions and soft linens—contrast simple, modern furniture silhouettes. Freestanding lantern-style pendants and delicate sconces enhance ambiance throughout, while curated décor from different European influences tells a rich, nuanced design story.
 Home Ingredients
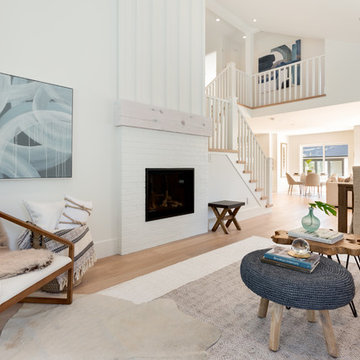
Beach style open concept light wood floor and beige floor living room photo in Vancouver with white walls, a standard fireplace and a brick fireplace
52