
Search results for "Layer" in Home Design Ideas
 Architectural Justice
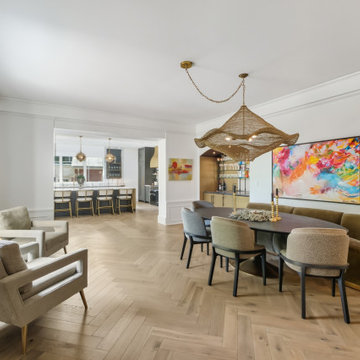
This open-concept living and dining area was designed to seamlessly blend comfort, functionality, and bold design, with a custom built-in bar serving as a standout feature for entertaining. The space flows effortlessly between lounging and dining, creating a cohesive environment that feels both inviting and elevated.
The built-in bar adds a layer of sophistication, featuring custom cabinetry, thoughtfully integrated storage, and refined finishes that make it as practical as it is visually striking. Designed for both everyday use and hosting, the bar creates a natural focal point while enhancing the overall functionality of the space.
Surrounding the bar, the living and dining areas showcase a mix of rich materials, clean lines, and layered textures, tying in seamlessly with the rest of the home’s design. Large windows and strategic lighting fill the space with natural light, highlighting the architectural details and creating a bright, welcoming atmosphere.
Whether used for entertaining guests or relaxing at home, this space demonstrates how open-concept design, custom features, and thoughtful material selection can transform a living and dining area into a dynamic and stylish centerpiece.
 Pamela Sandall Design

Set against the hills of Agoura Hills, this striking modern architectural home was styled to feel warm, livable, and quietly sophisticated. When first invited to complement the home’s incredible design vision, our team embraced the opportunity to bring an added layer of comfort and livability to the clean architectural lines and dramatic indoor-outdoor flow. Organic textures, layered furnishings, and relaxed contemporary accents were thoughtfully selected to enhance the home’s natural light, strong connection to the landscape, and overall sense of modern California living — allowing the architecture itself to remain the true focal point.
 butter+velvet DESIGN · HOME
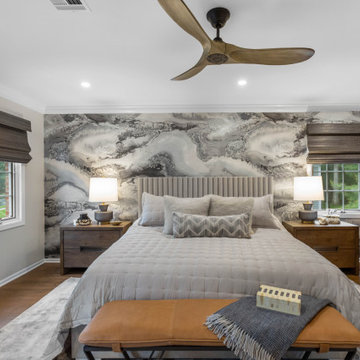
In the primary bedroom, our focus was on creating a space that felt both elevated and
comfortable with a masculine edge. We brightened the room with a dynamic abstract wallpaper
mural, introducing movement and visual depth. The large existing mirror was repositioned
between the windows to expand the sense of scale, making the room feel even more spacious.
Leather seating and a bench add strength and richness, while the channeled upholstered bed
and plush bedding soften the overall feel. Updated wood flooring, new nightstands, and a
custom built-in infuse warmth and ground the space in natural elements. A plush area rug
provides comfort underfoot, while woven window treatments add texture and complement the
darker tones in the wallpaper.
The design carefully balances black and gray tones with bright accents to maintain an airy feel.
Gold finishes and mixed metals were layered throughout, tying into the home’s broader design
palette. A new ceiling fan with wood-toned blades harmonizes with the natural elements and
furnishings. The result is a bedroom that feels polished, grounded, and richly layered with
materials and textures.
Find the right local pro for your project
 butter+velvet DESIGN · HOME
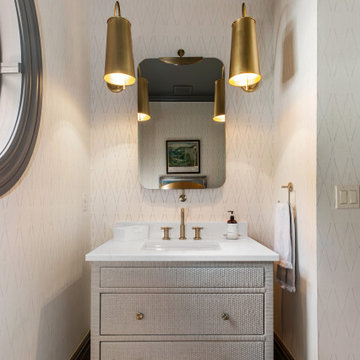
The powder room was transformed from builder-grade to a high-design jewel box. The space now features a custom vanity with a stone countertop, layered textured wallpaper, and a unique statement mirror. A painted ceiling and trim complete the transformation, giving this small space a bold and refined personality.
 Errez Design Inc.
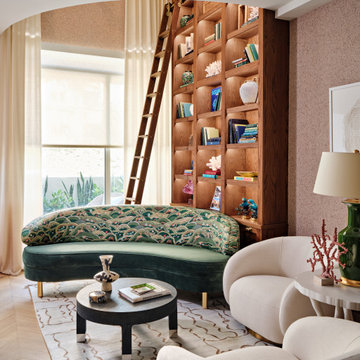
The living room is anchored by a dramatic double-height bookcase that transforms the space into a personal library and architectural focal point. Reaching toward the soaring ceiling, the custom shelving is accessed by a rolling ladder that adds both function and timeless character. Curated books, collected objects, and artwork fill the shelves, creating a layered display that reflects the homeowner's story and passions. Comfortable seating, warm textures, and thoughtful lighting balance the scale of the room, making it equally suited for quiet reading, intimate conversation, and entertaining. The result is a living space that feels grand yet inviting, where every detail contributes to a sense of warmth, personality, and discovery.
 Keene Interiors
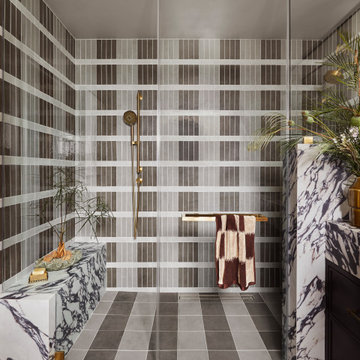
This shower design makes a bold architectural statement through pattern, proportion, and material contrast. Vertical and horizontal tile bands create a striking graphic backdrop, adding rhythm and depth while maintaining a clean, tailored aesthetic. The neutral palette keeps the composition grounded, allowing texture and line to take center stage.
A marble bench introduces organic movement through expressive veining, balancing the structured geometry of the tilework. Warm brass plumbing fixtures provide a refined contrast, adding warmth and subtle sophistication against the cool stone and tile surfaces. Frameless glass panels maintain visual openness, allowing the full material story to remain uninterrupted.
The result is a modern, thoughtfully layered shower space that feels both sculptural and highly functional, blending bold design with timeless material choices.
 LMG Design Consulting Inc.
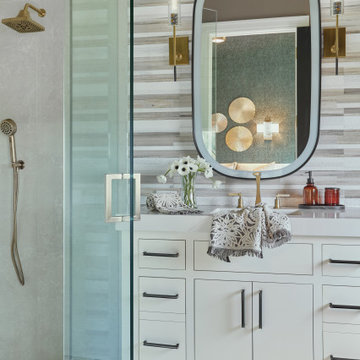
Quail West is a refined and welcoming residence that embodies the essence of transitional design. The interiors seamlessly marry traditional warmth with contemporary clean lines, creating a harmonious and timeless aesthetic. Subtle patterns, layered textures, and a soft neutral palette bring depth and serenity to each room, while thoughtfully curated furnishings elevate the home's sense of elegance and ease.

Sponsored
Columbus, OH

Wannemacher Interiors
Customized Award-Winning Interior Design Solutions in Franklin Cnty OH
 lavish
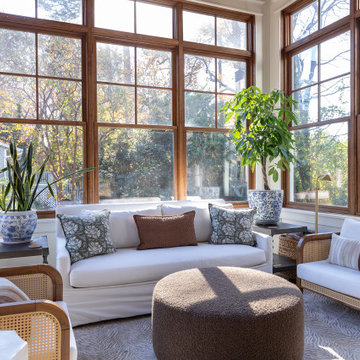
This coastal interior design project in NC by Lavish wraps an entire home in warm, breezy, collected style made for relaxed coastal living.
Our clients wanted a home that felt light and natural but still refined — a place that welcomed sandy feet and dinner parties alike. Lavish's interior design team layered organic textures, soft blues, and natural woods throughout, tying the rooms together with rattan, grasscloth, and coastal-inspired art.
Highlights include a sunlit kitchen and dining great room framed by reclaimed wood beams and a floor-to-ceiling stone fireplace, an airy grasscloth-wrapped dining room with a rattan chandelier, a serene blue guest bedroom, and a bright staircase with a graphic runner. Every space balances comfort and polish, with layered lighting and natural materials carrying the coastal palette from room to room.
Lavish provides full-service interior design across the North Carolina coast and the Triangle, from Wilmington and Wrightsville Beach to Raleigh.
Dreaming of a coastal home like this? Contact Lavish to start your project on the coast.
 DJK Custom Homes
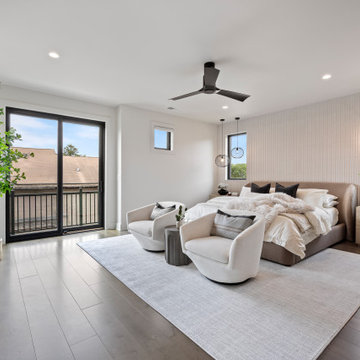
This modern bedroom exudes refined comfort with a neutral palette and minimalist design. A textured accent wall anchors the upholstered bed, flanked by wood nightstands and stylish black mesh pendant lights. Two plush swivel chairs create a cozy seating area over a light area rug, while the black ceiling fan adds a sleek, functional touch. Large windows fill the space with natural light, enhancing the warm wood tones and layered bedding for a serene, sophisticated retreat.
 Two Navy Lane
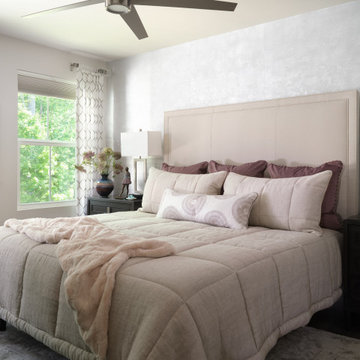
This serene primary bedroom is the perfect retreat for our client’s new chapter of life. The soft shimmer of a silver-toned wall treatment adds a touch of glamour, while a tailored upholstered headboard anchors the space with quiet strength. Layered bedding in neutrals and blush tones creates an inviting softness, contrasted by sleek black nightstands and sculptural lamps. Thoughtful details like delicate artwork, curated accessories, and elegant drapery frame the large window, ensuring the room feels both restful and refined. It’s a space that balances comfort and sophistication — a sanctuary designed to exhale in.
 Tara Fust Design
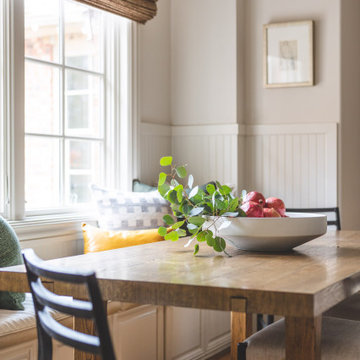
This eat-in dining nook was designed to bring warmth and intimacy to the open kitchen layout. A built-in banquette tucks seamlessly beneath large windows, maximizing seating while creating a cozy, casual gathering spot for everyday meals. Paneled millwork adds architectural detail and softness, while woven roman shades introduce texture and warmth.
A solid wood dining table grounds the space, paired with simple, tailored chairs to keep the look relaxed and functional. Layered pillows in soft neutrals and muted color add comfort without overwhelming the palette. Natural light fills the nook, highlighting the warm wood flooring and creating an inviting place for morning coffee, homework, or casual entertaining.
The result is a kitchen dining area that feels intentional, comfortable, and deeply livable — a natural extension of the heart of the home.
 LMG Design Consulting Inc.
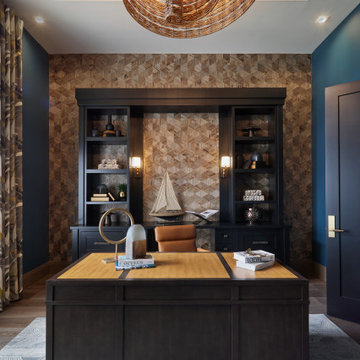
Quail West is a refined and welcoming residence that embodies the essence of transitional design. The interiors seamlessly marry traditional warmth with contemporary clean lines, creating a harmonious and timeless aesthetic. Subtle patterns, layered textures, and a soft neutral palette bring depth and serenity to each room, while thoughtfully curated furnishings elevate the home's sense of elegance and ease.
 Andrea Schumacher Interiors
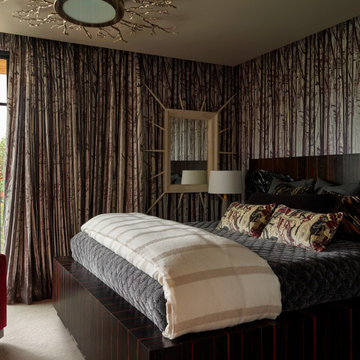
A richly layered primary bedroom designed for a luxury Santa Barbara residence, where immersive woodland wallpaper, custom furnishings, sculptural lighting, and sophisticated textures create a warm, intimate retreat. The bold yet timeless palette reflects Andrea Schumacher Interiors' signature approach to collected luxury—balancing artistry, comfort, and contemporary California living.

Sponsored
Columbus, OH
Wannemacher Interiors
Customized Award-Winning Interior Design Solutions in Franklin Cnty OH
 Melton Design Build
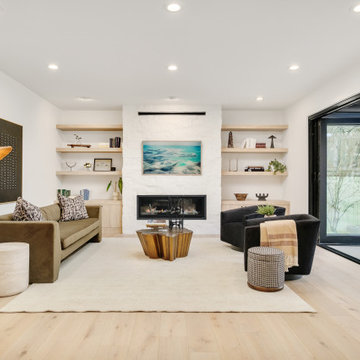
This home embodies the art of balance—where sophistication meets warmth, and modernity embraces timeless comfort. Designed to enhance both aesthetics and functionality, this transformation focused on refining key spaces while maintaining a seamless connection throughout the home. The result is a thoughtfully curated retreat where natural materials, bold accents, and layered textures create an effortless elegance that stands the test of time.
 LMG Design Consulting Inc.
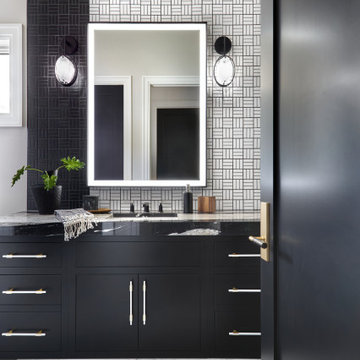
Quail West is a refined and welcoming residence that embodies the essence of transitional design. The interiors seamlessly marry traditional warmth with contemporary clean lines, creating a harmonious and timeless aesthetic. Subtle patterns, layered textures, and a soft neutral palette bring depth and serenity to each room, while thoughtfully curated furnishings elevate the home's sense of elegance and ease.
 Estefania Flores Interior Design
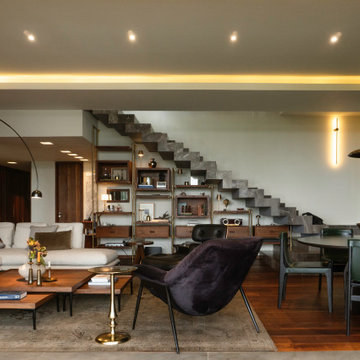
A two-level penthouse designed with a refined, masculine approach, where warmth and sophistication define the space. The open-plan layout connects the main living areas while a custom wood partition subtly separates the kitchen, maintaining visual continuity without compromising functionality. Rich wood tones, bespoke millwork, and layered lighting create depth and a moody yet inviting atmosphere. Anchored by a sculptural staircase, the space balances contemporary design with quiet luxury, resulting in an environment that feels elevated, intimate, and timeless.
 Keene Interiors
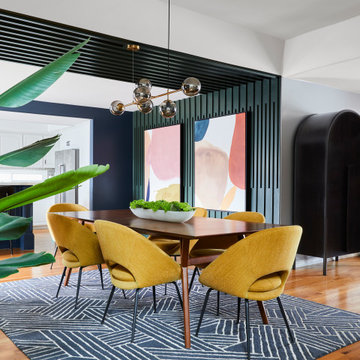
A striking contemporary dining space layered with bold color and architectural detail. A custom slatted feature wall in deep charcoal frames oversized abstract artwork, adding rhythm and depth. Mustard upholstered chairs surround a warm walnut dining table, set atop a navy geometric rug that grounds the room. A sculptural brass chandelier with smoked glass globes introduces a modern edge, while lush greenery softens the composition and brings balance to the rich, saturated palette.

Sponsored
Columbus, OH
Wannemacher Interiors
Customized Award-Winning Interior Design Solutions in Franklin Cnty OH

 SV Design
What began as a renovation project morphed into a new house, driven by the natural beauty of the site.
The new structures are perfectly aligned with the coastline, and take full advantage of the views of ocean, islands, and shoals. The location is within walking distance of town and its amenities, yet miles away in the privacy it affords. The house is nestled on a nicely wooded lot, giving the residence screening from the street, with an open meadow leading to the ocean on the rear of the lot.
The design concept was driven by the serenity of the site, enhanced by textures of trees, plantings, sand and shoreline. The newly constructed house sits quietly in a location advantageously positioned to take full advantage of natural light and solar orientations. The visual calm is enhanced by the natural material: stone, wood, and metal throughout the home.
The main structures are comprised of traditional New England forms, with modern connectors serving to unify the structures. Each building is equally suited for single floor living, if that future needs is ever necessary. Unique too is an underground connection between main house and an outbuilding.
With their flowing connections, no room is isolated or ignored; instead each reflects a different level of privacy and social interaction.
Just as there are layers to the exterior in beach, field, forest and oceans, the inside has a layered approach. Textures in wood, stone, and neutral colors combine with the warmth of linens, wools, and metals. Personality and character of the interiors and its furnishings are tailored to the client’s lifestyle. Rooms are arranged and organized in an intersection of public and private spaces. The quiet palette within reflects the nature outside, enhanced with artwork and accessories.
 Keene Interiors
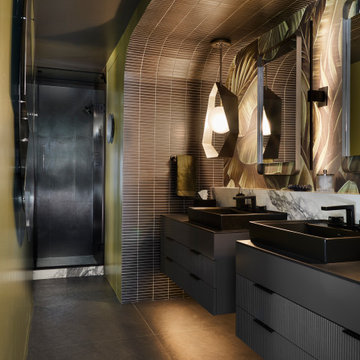
This primary bathroom is a study in sculptural modern luxury.
Wrapped in warm bronze-toned mosaic tile that extends seamlessly from wall to ceiling, the space feels immersive and architectural. The softly curved ceiling detail adds movement and depth, creating a cocoon-like atmosphere that elevates the entire room. Floating charcoal vanities with fluted drawer fronts introduce texture and rhythm, while matte black vessel sinks and a marble slab countertop bring a sharp, tailored contrast.
Sculptural pendant lighting hangs in front of a statement mirror, casting a warm, layered glow that enhances the metallic tones and adds dimension. The glass-enclosed shower in the background maintains the clean, contemporary lines while reinforcing the spa-inspired feel.
Bold yet refined, this primary bathroom blends dramatic materiality with modern precision, resulting in a moody, high-end retreat designed for both impact and serenity.
 lavish
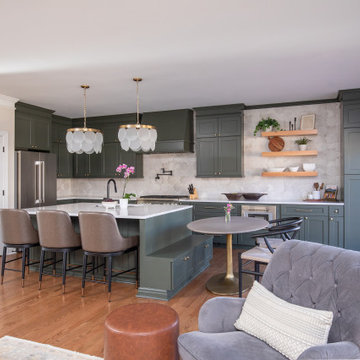
This kitchen remodel in Raleigh, NC transformed a dated cooking space into the warm, functional heart of the home. Our team at Lavish designed custom sage green shaker cabinetry paired with a soft blue-gray island topped in crisp white quartz, with a built-in banquette-style pedestal table extending from the island to create casual seating without crowding the floor plan. A handmade-look Zellige tile backsplash runs to the ceiling behind the range, while floating white oak shelves, brass hardware, capiz drum pendants, and a matte black faucet and pot filler layer in texture and contrast. Leather counter stools and wishbone dining chairs keep the space feeling collected and comfortable.
Because the kitchen opens to the family room, we carried the design through the entire living space. The living room remodel includes a shiplap fireplace surround with a herringbone marble hearth and chunky wood mantel, performance linen sofas, a tufted swivel chair, and layered vintage-style rugs — creating a cohesive open-concept layout that's ideal for both everyday family life and entertaining.
As a full-service interior design firm in Raleigh, NC, Lavish managed this project from kitchen design and cabinetry selection through lighting, furnishings, and final styling, delivering a seamless kitchen and living room renovation under one roof.
87