
Search results for "Layered lighting" in Home Design Ideas
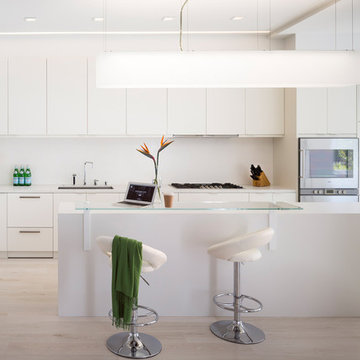
 Muratore Construction + Design
Photography by Scott Hargis
Example of a large trendy l-shaped light wood floor open concept kitchen design in San Francisco with an undermount sink, flat-panel cabinets, white cabinets, quartz countertops, white backsplash, paneled appliances and an island
Example of a large trendy l-shaped light wood floor open concept kitchen design in San Francisco with an undermount sink, flat-panel cabinets, white cabinets, quartz countertops, white backsplash, paneled appliances and an island

 Wiedemann Architects LLC
Kitchen with dropped red ceiling.
Anice Hoachlander, Hoachlander Davis Photography LLC
Example of a mid-sized trendy galley concrete floor and black floor open concept kitchen design in DC Metro with flat-panel cabinets, white cabinets, an island, an undermount sink, white backsplash, quartzite countertops, glass tile backsplash and stainless steel appliances
Example of a mid-sized trendy galley concrete floor and black floor open concept kitchen design in DC Metro with flat-panel cabinets, white cabinets, an island, an undermount sink, white backsplash, quartzite countertops, glass tile backsplash and stainless steel appliances
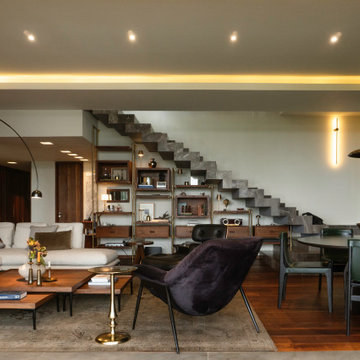
 Estefania Flores Interior Design
A two-level penthouse designed with a refined, masculine approach, where warmth and sophistication define the space. The open-plan layout connects the main living areas while a custom wood partition subtly separates the kitchen, maintaining visual continuity without compromising functionality. Rich wood tones, bespoke millwork, and layered lighting create depth and a moody yet inviting atmosphere. Anchored by a sculptural staircase, the space balances contemporary design with quiet luxury, resulting in an environment that feels elevated, intimate, and timeless.
Find the right local pro for your project
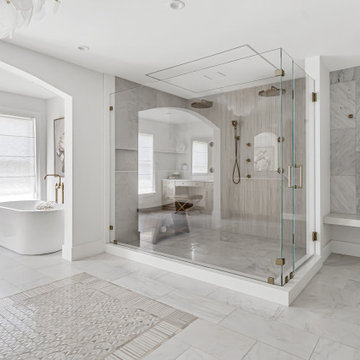
 Gramophone Design Build
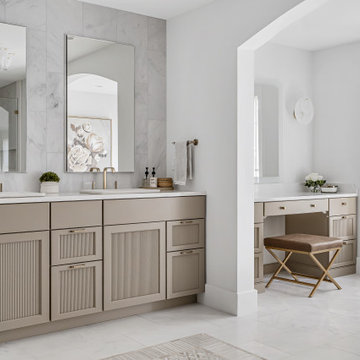
A serene primary bathroom in Lutherville, MD designed with spa-like comfort and modern sophistication. Custom cabinetry, marble tile, and layered lighting create warmth and calm. Smart lighting control, lit mirrors, and subtle accents transform this space into an everyday retreat.
 Gramophone Design Build
A serene primary bathroom in Lutherville, MD designed with spa-like comfort and modern sophistication. Custom cabinetry, marble tile, and layered lighting create warmth and calm. Smart lighting control, lit mirrors, and subtle accents transform this space into an everyday retreat.
 Cummings Architecture + Interiors
Joyelle West Photography

Inspiration for a mid-sized timeless master white tile and subway tile porcelain tile and gray floor alcove shower remodel in Boston with dark wood cabinets, white walls, a vessel sink, wood countertops, a hinged shower door, brown countertops and flat-panel cabinets
Inspiration for a mid-sized timeless master white tile and subway tile porcelain tile and gray floor alcove shower remodel in Boston with dark wood cabinets, white walls, a vessel sink, wood countertops, a hinged shower door, brown countertops and flat-panel cabinets
 FRAME design co.
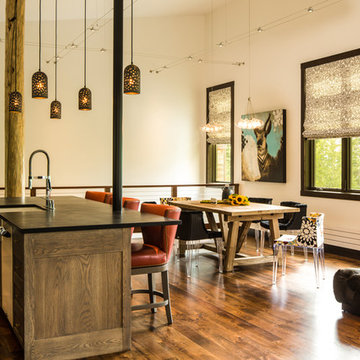
An open kitchen, living and dining area reflect a modern farmhouse feel in Jackson. Cable lights and dining table lights by Tech, black and floral dining chairs by Kartell, farmhouse table by West Elm. Wallpaper seen in powder room is Elitis "Volare-Mistral", and Perry Luxe flat-fold Roman shades are constructed with Classic Cloth "Montaigne in Black Iris" textiles. Artwork by Kollabs from the Diehl Gallery in Jackson Hole.
Photo by David Agnello



 Bradford Custom Homes & Remodeling
Shiplap Fireplace
Example of a mid-sized transitional open concept light wood floor, multicolored floor and vaulted ceiling living room design in Atlanta with white walls, a standard fireplace and a shiplap fireplace
Example of a mid-sized transitional open concept light wood floor, multicolored floor and vaulted ceiling living room design in Atlanta with white walls, a standard fireplace and a shiplap fireplace

 Garden Studio
Karyn Millet
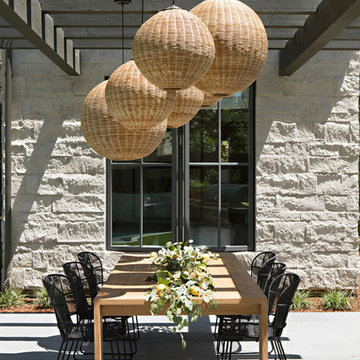
Example of a beach style backyard tile patio design in Orange County with a pergola
Example of a beach style backyard tile patio design in Orange County with a pergola

 KD Landscape
Summer Beauty onion surround the stone entry columns while the Hydrangea begin to glow from the landscape lighting. Landscape design by John Algozzini. Photo courtesy of Mike Crews Photography.
 Brock Built

Inspiration for an industrial open concept light wood floor and beige floor living room remodel in Atlanta with red walls and a wall-mounted tv
 Buettner Brothers Lumber Company Inc

Inspiration for a mid-sized transitional formal dark wood floor and brown floor living room remodel in Birmingham with white walls, a standard fireplace and a wall-mounted tv


 Robin Bond Interiors

Dining room - small contemporary dining room idea in Dallas with white walls and no fireplace

 The Tailored Closet
Custom women's walk-in closet features a vertical shoe rack, pull-out drawers, and plenty of storage!
Mid-sized transitional women's walk-in closet photo in Orange County with dark wood cabinets and open cabinets
Mid-sized transitional women's walk-in closet photo in Orange County with dark wood cabinets and open cabinets
 Knight Architects LLC

Bathroom - huge transitional master gray tile and white tile double-sink and white floor bathroom idea in Philadelphia with shaker cabinets, white cabinets, white walls, an undermount sink, quartz countertops, a hinged shower door, white countertops and a built-in vanity

 Inigo & Co.
Example of a trendy formal and open concept light wood floor living room design in London with white walls

Sponsored
Fredericksburg, OH

High Point Cabinets
Columbus' Experienced Custom Cabinet Builder | 4x Best of Houzz Winner

 Lugbill Designs
Transitional bedroom with bold navy accents, textural paneling, plush upholstery, sleek lighting, and layered fabrics for an elegant, harmonious layout.

Inspiration for a cottage light wood floor and beige floor dining room remodel in Charleston with white walls and a ribbon fireplace

 IN Studio & Co. Interiors
Shari Misturak of IN Studio & Co. Interiors, Kelly Rae Roberts art, Restoration Hardware lighting, Robert Allen "Many Roads - Pool" and Highland Court "Chauncey Buttercup" Fabric on custom sofa pillows. Restoration Hardware Silver Sage wall color. Restoration Hardware Silver Sage wall color.
15