
Search results for "Layered lighting" in Home Design Ideas
 Design Shop Interiors

Bar cart - transitional light wood floor and beige floor bar cart idea in Sacramento

Large beach style open concept dark wood floor and brown floor living room photo in Dallas with white walls, a concealed tv, a standard fireplace and a wood fireplace surround
 Vintage Elements/Narrative Design Co
Mid-Century style layers artfully with California Coastal Bohemian flair in this whole house remodel.
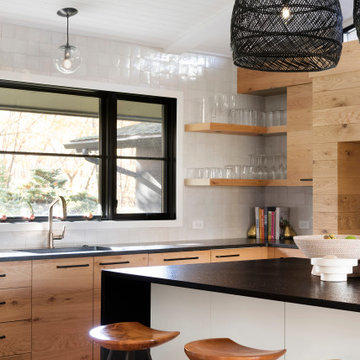
Inspiration for a large contemporary u-shaped medium tone wood floor and brown floor kitchen remodel in Minneapolis with flat-panel cabinets, light wood cabinets, granite countertops, white backsplash, an island, an undermount sink and black countertops
Inspiration for a large contemporary u-shaped medium tone wood floor and brown floor kitchen remodel in Minneapolis with flat-panel cabinets, light wood cabinets, granite countertops, white backsplash, an island, an undermount sink and black countertops
Find the right local pro for your project
 Majestic Outdoor Lighting
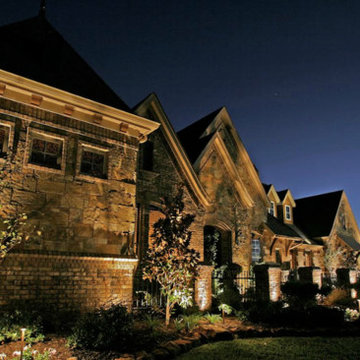
Custom design and installation of LED outdoor lighting and landscape lighting in Keller, TX. We layered the lighting using lights on the house, lights in the landscape beds to highlighting seasonal color, lighting to highlight the columns, lighting in the eave to highlight the dormer windows, and finally lighting to highlighting the trees.

 Seattle Staged to Sell and Design LLC

A light beige and gray transitional style living room with pops of greens and blues.
Example of a mid-sized arts and crafts formal medium tone wood floor living room design in Seattle with gray walls, a standard fireplace, a tile fireplace and no tv
Example of a mid-sized arts and crafts formal medium tone wood floor living room design in Seattle with gray walls, a standard fireplace, a tile fireplace and no tv

 Mineral City
Inspiration for a coastal formal beige floor living room remodel in Jacksonville with beige walls
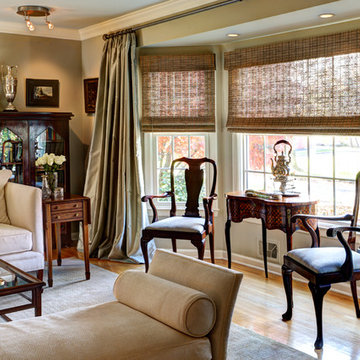
 Landy Plante Interiors
Kevin Lein Photography
Example of a classic formal light wood floor and brown floor living room design in New York with beige walls
Example of a classic formal light wood floor and brown floor living room design in New York with beige walls



 Legacy Custom Homes
Legacy Custom Homes, Inc
Inspiration for a large mediterranean courtyard stone patio remodel in Orange County with no cover
Inspiration for a large mediterranean courtyard stone patio remodel in Orange County with no cover
 Intimate Living Interiors
Karyn Millet Photography

Example of a beach style u-shaped beige floor kitchen design in San Diego with raised-panel cabinets, white cabinets, white backsplash, stainless steel appliances, an island and beige countertops
Example of a beach style u-shaped beige floor kitchen design in San Diego with raised-panel cabinets, white cabinets, white backsplash, stainless steel appliances, an island and beige countertops
 Scott Edwards Architecture
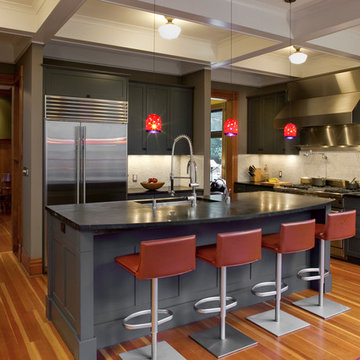
Kitchen - traditional kitchen idea in Portland with shaker cabinets, gray cabinets, beige backsplash and stainless steel appliances

 KABELA & CO
Example of a mid-sized transitional master light wood floor, beige floor, tray ceiling and wallpaper bedroom design in New York

 Crowell + Co. Interiors
Brad + Jen Butcher
Family room library - large contemporary open concept medium tone wood floor and brown floor family room library idea in Nashville with gray walls
Family room library - large contemporary open concept medium tone wood floor and brown floor family room library idea in Nashville with gray walls


Sponsored
Sunbury, OH

J.Holderby - Renovations
Franklin County's Leading General Contractors - 2X Best of Houzz!

 Breeze Giannasio Interiors
Meghan Bob Photography
Example of a transitional master ceramic tile multicolored floor freestanding bathtub design in Los Angeles with shaker cabinets, black cabinets, gray walls and an undermount sink
Example of a transitional master ceramic tile multicolored floor freestanding bathtub design in Los Angeles with shaker cabinets, black cabinets, gray walls and an undermount sink
 Alair Homes Bradford
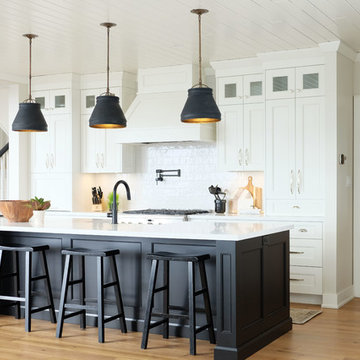
This beautiful, modern farm style custom home was elevated into a sophisticated design with layers of warm whites, panelled walls, t&g ceilings and natural granite stone.
It's built on top of an escarpment designed with large windows that has a spectacular view from every angle.
There are so many custom details that make this home so special. From the custom front entry mahogany door, white oak sliding doors, antiqued pocket doors, herringbone slate floors, a dog shower, to the specially designed room to store their firewood for their 20-foot high custom stone fireplace.
Other added bonus features include the four-season room with a cathedral wood panelled ceiling, large windows on every side to take in the breaking views, and a 1600 sqft fully finished detached heated garage.

 Mackenzie Collier Interiors
Elegant baroque textured wallpaper adds dimension to this bedroom design. Just the right amount of contrast between accents and the rug allow for the space to remain open and airy, yet absolutely inviting.

 Crescent Builds
Photo by Ross Anania
Inspiration for an industrial black tile and porcelain tile concrete floor bathroom remodel in Seattle with a one-piece toilet, green walls and an undermount sink
Inspiration for an industrial black tile and porcelain tile concrete floor bathroom remodel in Seattle with a one-piece toilet, green walls and an undermount sink



 Caroline Sharpnack
Photo: Caroline Sharpnack © 2018 Houzz
Inspiration for a farmhouse girl dark wood floor and brown floor kids' room remodel in Nashville with blue walls
Inspiration for a farmhouse girl dark wood floor and brown floor kids' room remodel in Nashville with blue walls

 Laura Grist Interior Design
Rob Atkins Photography
Kitchen - contemporary l-shaped kitchen idea in Vancouver with an undermount sink, flat-panel cabinets, medium tone wood cabinets, an island and marble backsplash
Kitchen - contemporary l-shaped kitchen idea in Vancouver with an undermount sink, flat-panel cabinets, medium tone wood cabinets, an island and marble backsplash
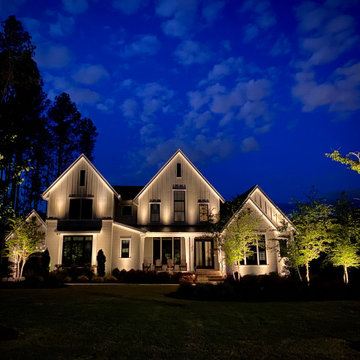
 Bolt Outdoor Lighting Pros
Layers of lighting adds dimension to the scenes we design.
Minimalist home design photo in Raleigh
Minimalist home design photo in Raleigh
14