
Search results for "Layered lighting" in Home Design Ideas

 Revival Contractors
Revival Contractors proudly presents this elegant transitional bathroom remodel in Huntington Beach, CA — a perfect balance of coastal sophistication and timeless design.
The custom double vanity features soft gray shaker-style cabinetry with matte black hardware, paired with a pristine white quartz countertop that enhances the room’s natural light and creates a bright, airy feel.
Brushed gold faucets and modern vertical sconces introduce a touch of warmth and luxury, complementing the sleek finishes and refined detailing throughout the space. The frameless glass shower enclosure and neutral color palette evoke a spa-like atmosphere, while the layered lighting and premium tile work bring depth, comfort, and understated elegance.
This Huntington Beach bathroom renovation showcases Revival Contractors’ expertise in high-end remodeling, precision craftsmanship, and modern coastal design — transforming everyday bathrooms into sophisticated retreats tailored to Southern California living.

Find the right local pro for your project
 Bevan + Associates

Beach style open concept living room library photo in San Francisco with white walls, a standard fireplace, a concrete fireplace and no tv

 Haven Design and Construction
Our clients desired an organic and airy look for their kitchen and living room areas. Our team began by painting the entire home a creamy white and installing all new white oak floors throughout. The former dark wood kitchen cabinets were removed to make room for the new light wood and white kitchen. The clients originally requested an "all white" kitchen, but the designer suggested bringing in light wood accents to give the kitchen some additional contrast. The wood ceiling cloud helps to anchor the space and echoes the new wood ceiling beams in the adjacent living area. To further incorporate the wood into the design, the designer framed each cabinetry wall with white oak "frames" that coordinate with the wood flooring. Woven barstools, textural throw pillows and olive trees complete the organic look. The original large fireplace stones were replaced with a linear ripple effect stone tile to add modern texture. Cozy accents and a few additional furniture pieces were added to the clients existing sectional sofa and chairs to round out the casually sophisticated space.
 Richard Hughes Architect

Bedroom - cottage light wood floor and beige floor bedroom idea in Austin with white walls
 Rookery Design
Photo: Kimberly Chau

For this home studio space for a very creative graphic designer and maker, she really wanted an all white space that should could then layer with color. Besides the color, she needed storage, since the room had none built in. So, I designed a built in cabinet that could store lots of art supplies and a large printer. She already had a desk with a birch finish that she wanted to use, so I included a birch counter in the all-white design of the built in to tie both pieces together. We selected the black light fixture and black and white cow print floor tiles for some additional interest. Finally, she layered in lots of color on the shelves and above her desk.

Sponsored
Galena, OH

Buckeye Restoration & Remodeling Inc.
Central Ohio's Premier Home Remodelers Since 1996
 Ann Lowengart Interiors
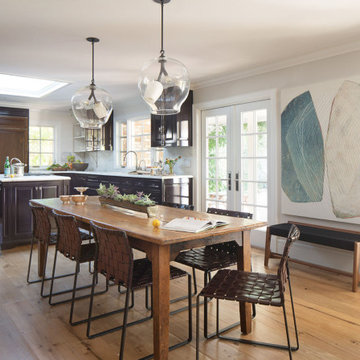
The family living in this shingled roofed home on the Peninsula loves color and pattern. At the heart of the two-story house, we created a library with high gloss lapis blue walls. The tête-à-tête provides an inviting place for the couple to read while their children play games at the antique card table. As a counterpoint, the open planned family, dining room, and kitchen have white walls. We selected a deep aubergine for the kitchen cabinetry. In the tranquil master suite, we layered celadon and sky blue while the daughters' room features pink, purple, and citrine.
 Evensen Design
Aaron Dougherty Photography

Living room - large transitional open concept light wood floor living room idea in Austin with white walls, a standard fireplace, a stone fireplace and a wall-mounted tv
Living room - large transitional open concept light wood floor living room idea in Austin with white walls, a standard fireplace, a stone fireplace and a wall-mounted tv

 Bill Fry Construction - Wm. H. Fry Const. Co.
Bulletin Board in hall and bench for putting on shoes
Hallway - mid-sized mid-century modern light wood floor and beige floor hallway idea in San Francisco with gray walls
Hallway - mid-sized mid-century modern light wood floor and beige floor hallway idea in San Francisco with gray walls
 Marlene Dennis Design
Maxine Schnitzer
7
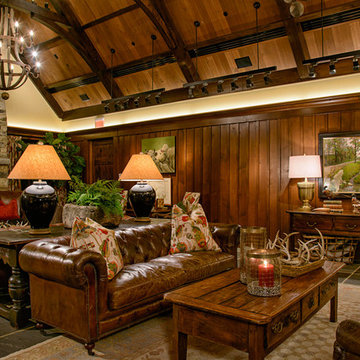
Example of a mountain style formal and enclosed living room design in DC Metro with a standard fireplace and a stone fireplace
Example of a mountain style formal and enclosed living room design in DC Metro with a standard fireplace and a stone fireplace
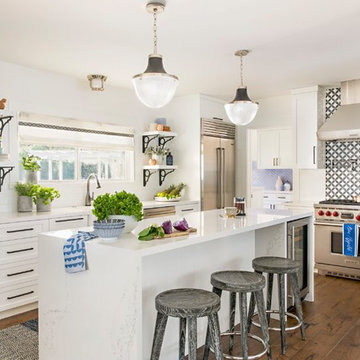
 Lauren Jacobsen Design
Everyone likes a white kitchen. We always work to create something different even in an all-white kitchen. It still needs to have its own personality and style. In this kitchen, we layered in black accents.




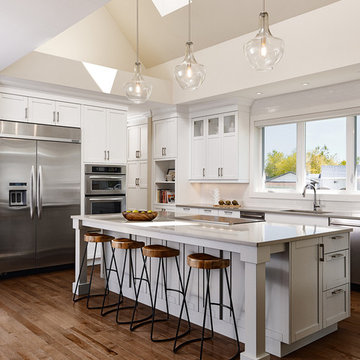
 Kravetz Photographics
Photo by Sasha Onyshchenko / Kravetz Photographics
Design + Supplied by: Filo+
Manufactured by: Triangle Kitchen Ltd.
Inspiration for a transitional dark wood floor kitchen remodel in Montreal with an undermount sink, shaker cabinets, white cabinets, white backsplash, subway tile backsplash, stainless steel appliances and an island
Inspiration for a transitional dark wood floor kitchen remodel in Montreal with an undermount sink, shaker cabinets, white cabinets, white backsplash, subway tile backsplash, stainless steel appliances and an island

 Northland Design & Build
Example of a classic kitchen design in Portland with shaker cabinets, quartzite countertops, white backsplash, stainless steel appliances, an island and white countertops


 Erin Ellwood Design

Inspiration for a small scandinavian open concept light wood floor family room remodel in Los Angeles with white walls, no fireplace and a wall-mounted tv

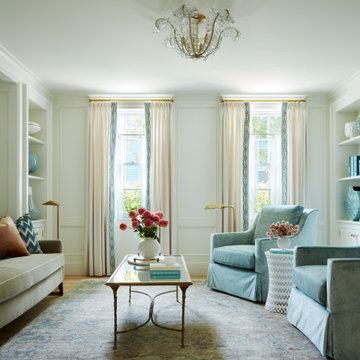

 Designology Luxury Interiors
Ken Hayden Photography
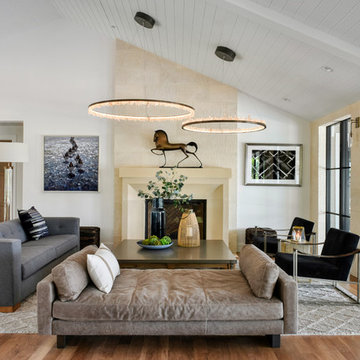
Inspiration for a large transitional open concept medium tone wood floor and brown floor living room remodel in Other with white walls, a standard fireplace and a stone fireplace
Inspiration for a large transitional open concept medium tone wood floor and brown floor living room remodel in Other with white walls, a standard fireplace and a stone fireplace
 IMPROVE or MOVE

Basement - mid-sized contemporary underground medium tone wood floor basement idea in New York with beige walls
29