
Search results for "Layered" in Home Design Ideas

Bedroom - transitional guest medium tone wood floor, brown floor and wallpaper bedroom idea in New York with gray walls and no fireplace

 R. Cartwright Design
The two-story, stacked marble, open fireplace is the focal point of the formal living room. A geometric-design paneled ceiling can be illuminated in the evening.
Heidi Zeiger

 Darci Hether
We completely gut renovated this pre-war Tribeca apartment but kept some of it's charm and history in tact! The building, which was built in the early 1900's, was home to different executive office operations and the original hallways had a beautiful and intricate mosaic floor pattern. To that point we decided to preserve the existing mosaic flooring and incorporate it into the new design. The open concept kitchen with cantilevered dining table top keeps the area feeling light and bright, casual and not stuffy. Additionally, the custom designed swing arm pendant light helps marry the dining table top area to that of the island.
Find the right local pro for your project


 Amber Freda Landscape Design
This contemporary looking rooftop garden in Soho features comfortable outdoor furniture, layered plantings, and stylish fiberglass planters. The plants include boxwood hedges, ornamental grasses, rose bushes, and Japanese maple trees. See more of our projects at www.amberfreda.com.
 Creative Design Landscapes
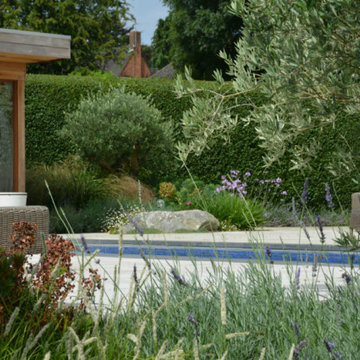
Layered privacy planting of olive trees, hedging, lavender and grasses around a pool, by Creative Design Landscapes in the Hamptons.



Sponsored
Columbus, OH

Wannemacher Interiors
Customized Award-Winning Interior Design Solutions in Franklin Cnty OH


 Exact Tile
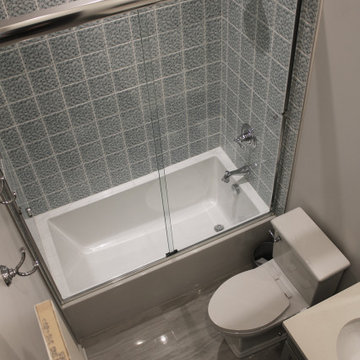
Tub Shower featuring Sea Side Sea Foam Layered Coral with Bright White Grout and 12x24 Onyx White Polished with Sterling Grout. Tile & Installation by Exact Tile Inc


 Freestyle Interiors
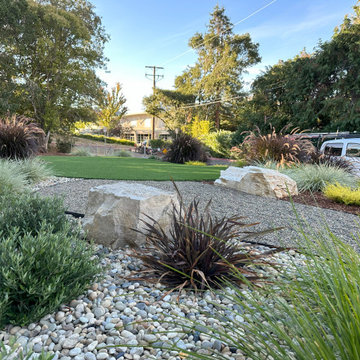
Inspiration for a large modern open concept porcelain tile and beige floor living room remodel in Miami with white walls, a wall-mounted tv, a ribbon fireplace and a tile fireplace

 LD&A
Example of a large transitional master white tile and porcelain tile gray floor freestanding bathtub design in Calgary with recessed-panel cabinets, blue cabinets, an undermount sink, white countertops, white walls, quartz countertops and a hinged shower door
 DESIGN SOLUTIONS
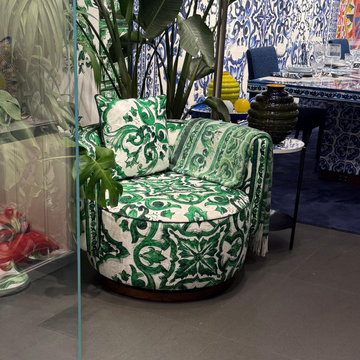
Luciana couldn’t resist this boldly upholstered chair—proof that fearless design lives in the details. In Italy, pattern isn’t treated as an accent; it’s the main event. This piece, layered with vivid greens and traditional motifs, was a standout moment.

Sponsored
Columbus, OH
Wannemacher Interiors
Customized Award-Winning Interior Design Solutions in Franklin Cnty OH

 Kerr Construction, Inc.
Ornate marble tile claw-foot bathtub photo in San Francisco with marble countertops


 NLH Landscape Architects
Photography by Linda Oyama Bryan
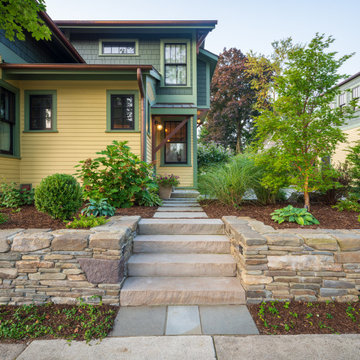
Design ideas for a traditional front yard flower bed in Chicago.
Design ideas for a traditional front yard flower bed in Chicago.

Sponsored
Columbus, OH
Wannemacher Interiors
Customized Award-Winning Interior Design Solutions in Franklin Cnty OH
 Jenna Bayer Garden Design, Inc.
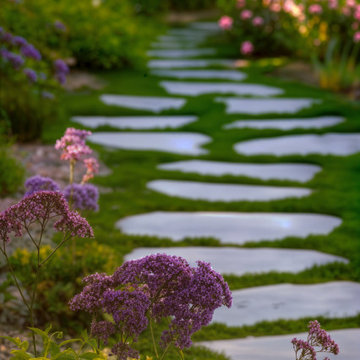
A playful stepping-stone walk invites exploration through floral borders, creating movement and discovery throughout the garden.
 Two Hands Interiors
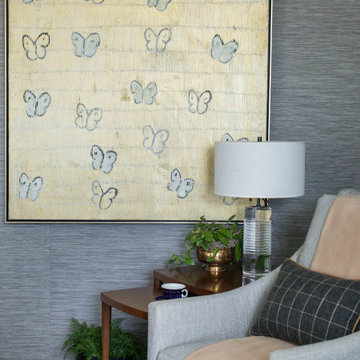
An original Hunt Slonem illuminates the corner of this living room. Atop a woven grasscloth, this artwork creates a moment beside a comfortable reading chair.

 Fluidesign Studio
Building Design, Plans, and Interior Finishes by: Fluidesign Studio I Builder: Structural Dimensions Inc. I Photographer: Seth Benn Photography
Eat-in kitchen - large traditional l-shaped medium tone wood floor eat-in kitchen idea in Minneapolis with a farmhouse sink, shaker cabinets, white cabinets, soapstone countertops, blue backsplash, subway tile backsplash, stainless steel appliances and an island
Eat-in kitchen - large traditional l-shaped medium tone wood floor eat-in kitchen idea in Minneapolis with a farmhouse sink, shaker cabinets, white cabinets, soapstone countertops, blue backsplash, subway tile backsplash, stainless steel appliances and an island
51