
Search results for "Layered" in Home Design Ideas

 User
Inspiration for a huge rustic living room remodel in Boise with a standard fireplace and a stone fireplace

 Corine Maggio Design
This adorable beach cottage is in the heart of the village of La Jolla in San Diego. The goals were to brighten up the space and be the perfect beach get-away for the client whose permanent residence is in Arizona. Some of the ways we achieved the goals was to place an extra high custom board and batten in the great room and by refinishing the kitchen cabinets (which were in excellent shape) white. We created interest through extreme proportions and contrast. Though there are a lot of white elements, they are all offset by a smaller portion of very dark elements. We also played with texture and pattern through wallpaper, natural reclaimed wood elements and rugs. This was all kept in balance by using a simplified color palate minimal layering.
I am so grateful for this client as they were extremely trusting and open to ideas. To see what the space looked like before the remodel you can go to the gallery page of the website www.cmnaturaldesigns.com
Photography by: Chipper Hatter

 Dan Nelson, Designs Northwest Architects
Pacific Northwest beach house, Pathway garden.
Inspiration for a mid-sized coastal gray two-story mixed siding gable roof remodel in Seattle with a shingle roof
Inspiration for a mid-sized coastal gray two-story mixed siding gable roof remodel in Seattle with a shingle roof
Find the right local pro for your project


 Rikki Snyder
Photo: Rikki Snyder © 2014 Houzz
Kitchen - small shabby-chic style dark wood floor kitchen idea in New York with open cabinets, white cabinets, wood countertops, black appliances and a peninsula
Kitchen - small shabby-chic style dark wood floor kitchen idea in New York with open cabinets, white cabinets, wood countertops, black appliances and a peninsula

 Houseplay Renovations LLC
It’s true in construction, and it’s true in life: sometimes, you have to get down to the bare bones and rebuild from there. A “full gut” is the complete and total rebuilding of a home from the inside out. And that’s what we did for this apartment in a 1921 home in Cliffside Park, New Jersey. Our team took up the floors, raised ceilings, and moved walls, with a new architectural space as the result.
The finished apartment is a playful fusion of old and new. Gritty texture meets smooth surface as exposed brick and wood headers contrast with reclaimed wood and fresh paint. The open-flow floor plan blends historic touches with a modern sensibility; when the sliding barn doors are open, the kitchen and living area connects with the bedroom/playroom area. At the center of it all, the custom dining table serves as an elegant visual anchor.
Natural light streams in through an uncovered window, affording a calming glimpse of the landscaped yard and garden. At the same time, new interior lighting illumines the kitchen and the bathroom. The latter is a luxury experience, featuring a drop-in tub with granite surround, a custom-tiled niche, and a towel warmer too.
The formerly dim, cramped apartment is energized and illuminated; the process of peeling back the layers changed a sub-par space into something special.
Want to peel back the layers of your space? Contact us today!
Photo Credit: Anne Ruthmann Photography


Sponsored
Columbus, OH

Wannemacher Interiors
Customized Award-Winning Interior Design Solutions in Franklin Cnty OH

 Avenue B Development
Example of a trendy walk-in closet design in Austin with white cabinets and open cabinets

 House of Savoy
This quaint little corner lies within the master suite and features a simple gallery wall filled with decor.
Bedroom - large transitional master medium tone wood floor and brown floor bedroom idea in Raleigh with beige walls and no fireplace
Bedroom - large transitional master medium tone wood floor and brown floor bedroom idea in Raleigh with beige walls and no fireplace

 Fiorentino Group Architects
Rob Karosis
Example of a mid-sized classic master gray tile and stone tile ceramic tile claw-foot bathtub design in Portland Maine with shaker cabinets, white cabinets, white walls and marble countertops
Example of a mid-sized classic master gray tile and stone tile ceramic tile claw-foot bathtub design in Portland Maine with shaker cabinets, white cabinets, white walls and marble countertops
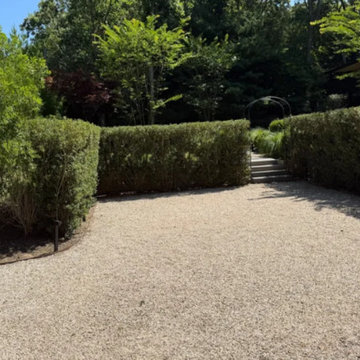
 Creative Design Landscapes
Layered hedging on either side of this gravel walkway establishes privacy and structure at once, guiding movement through the garden while quietly blocking views from adjacent areas of the property.
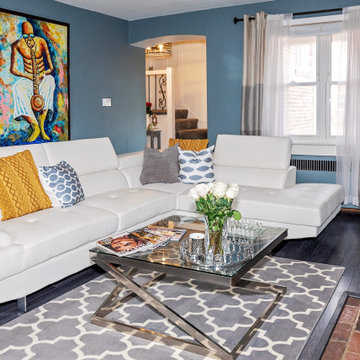
 Haute & Polished Designs
This Bowie living room was designed to create a refined yet inviting environment through layered textures, balanced color, and thoughtful styling. A cohesive palette of cool tones and warm accents was used to bring depth and contrast, while carefully selected furnishings and accessories enhance both comfort and visual interest. The space was curated to feel polished yet livable, with an emphasis on clean lines, functional layout, and elevated everyday living.

 Tracey Rapisardi Design
, 2008 Coastal Living Idea House Master Bedroom
Bedroom - mid-sized coastal master painted wood floor and blue floor bedroom idea in Tampa with beige walls and no fireplace
Bedroom - mid-sized coastal master painted wood floor and blue floor bedroom idea in Tampa with beige walls and no fireplace

Sponsored
Columbus, OH
Free consultation for landscape design!

Peabody Landscape Group
Franklin County's Reliable Landscape Design & Contracting


 Johnson Hardware
Maximize the space of your small rooms! Our Wall Mount 200WS Door Hardware provides capabilities to customize the look of your door while creating a stunning entryway.

 Williams Exterior Design
Inspiration for a mid-sized modern backyard tile and rectangular infinity pool house remodel in Orange County



Sponsored
Columbus, OH
Wannemacher Interiors
Customized Award-Winning Interior Design Solutions in Franklin Cnty OH
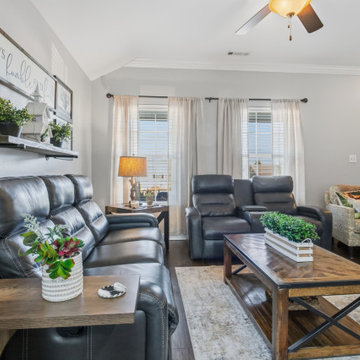
 House & Hinge, LLC
Home staging by House & Hinge, LLC: a living room styled for listing photos with leather seating, a floating shelf gallery wall, greenery and layered textiles. We offer home staging and property presentation for homeowners, Realtors, Airbnb and VRBO owners in Prairie Grove, Farmington, Fayetteville, Springdale, Rogers, Bentonville and across Northwest Arkansas, plus the carpentry and repair work that gets a home listing-ready. Licensed and insured Arkansas residential contractor. Free estimates.

 Lark Interiors
Open concept living room design in Dallas featuring layered seating, soft neutral tones, and a seamless connection to the kitchen, creating a cohesive and inviting everyday living space.


80