
Search results for "Layout hits" in Home Design Ideas
 Boss Design Center

Discover the elegance of a French-inspired kitchen, complete with custom off-white inset cabinets adorned with timeless brass hardware. The natural beauty of the rift-cut oak island stands as the centerpiece, adding warmth and charm to the heart of your home. The pièce de résistance? A striking blue Lacanche stove imported directly from France, accompanied by a handcrafted field-made plaster hood — a true ode to French design aesthetics. And for those who treasure seamlessness, you'll appreciate the built-in appliances, including a seamlessly paneled fridge and dishwasher, ensuring every detail complements the overall design.
Experience a blend of traditional French craftsmanship with modern luxury. Whether you're whipping up a classic coq au vin or hosting a wine and cheese soirée, this kitchen ensures every moment is celebrated in style.
For more inspiring kitchen designs and transformations, subscribe to our channel and hit the bell icon for notifications! Don't forget to like, share, and comment below on what you loved the most about this French-inspired masterpiece by Talha Gursoy!
 Jarrett Design
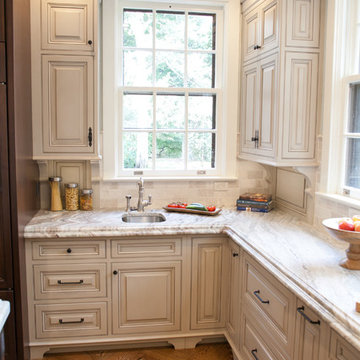
Many recent renovations had already taken place at this phenomenal old Tudor home. The kitchen redo was saved for last. Our mission, imposed by our client, was to create a jaw-dropping, ultra-functional space for family and friends to gather in for years to come. Naturally, the new kitchen would have to reflect the style of the home seamlessly.
One challenge was to incorporate very large professional style appliances into the space while keeping the feel of a stately, yet warm home. Custom wood panels were designed for the refrigerator units to give a furniture feel. A copper hood was designed to bring in an old world element. Wood panels were applied to all other appliances – two dishwashers, a wine refrigerator, and a beverage refrigerator.
An iron I-beam that separated the original kitchen from the butler’s pantry and back entry was covered in wood with chamfers to match the other ceiling beams in the home by a local woodworker.
Due to the age of the home, the outside walls are concrete block. This necessitated chiseling troughs into the concrete for electrical wiring. Ceilings were studded randomly, so finding openings for recessed lighting was hit or miss. A large cluster of wiring and plumbing to the second floor had to be hidden behind cabinetry to the left of and above the refrigerators. HVAC wasn’t straight forward either. Toe kick heaters from the old kitchen had to be replaced with other sources. A propane tank had to be added to fuel the large dual fuel, double oven range. The homeowner wanted to add a walk-in pantry for extra storage, so space was taken from an existing exterior space. This created the need for extra insulation, supplemental heat and added lighting. Needless to say, mechanicals were a big challenge.
Natural stone was added in backsplash areas to the ceiling to mimic the rectangular stone on the exterior of the home. Wood panels fill the backsplash areas under wall cabinets. Large chandeliers light the space. Open shelves at the wet bar/prep area offer convenient storage for grab and go service items. A built-in pantry with antique mirrored mullion doors hides a microwave, several other small appliances as well as dishes and food items. This pantry was tucked into an alcove for an added architectural element. Herringbone wood floors are classic and timeless. Wrought iron hardware and shelf brackets fit right in. Large Barley twist legs ground the island giving a nod to the Tudor style.
Mission accomplished.
Matt Villano Photography
 Karissa Mae Wade Design
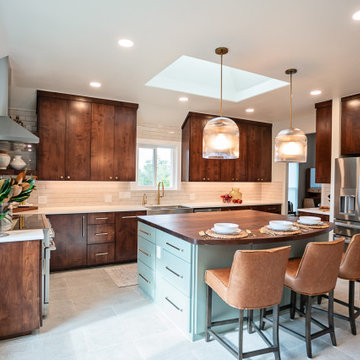
This kitchen was an original 1990's. Though well loved, the homeowner's were ready and very willing to hit the reset button, and upgrade. Changing out the appliances, and rearranging the layout was the key to achieving their dream kitchen. Thought the client wanted walnut cabinets, they select alder was a more economical solution with a double coat of walnut stain & satin clear coat. The island top was a locally sourced solid walnut masterpiece that matched perfectly! With every cabinet thought out for its purpose and function, they have the kitchen they have been waiting for at their finger tips.
Find the right local pro for your project
 Counter Dimensions
205 Photography
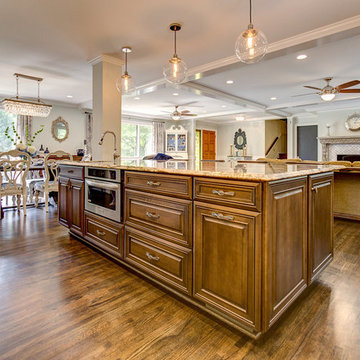
Inspiration for a mid-sized farmhouse u-shaped dark wood floor eat-in kitchen remodel in Birmingham with a farmhouse sink, raised-panel cabinets, distressed cabinets, granite countertops, gray backsplash, ceramic backsplash, stainless steel appliances and an island
Inspiration for a mid-sized farmhouse u-shaped dark wood floor eat-in kitchen remodel in Birmingham with a farmhouse sink, raised-panel cabinets, distressed cabinets, granite countertops, gray backsplash, ceramic backsplash, stainless steel appliances and an island
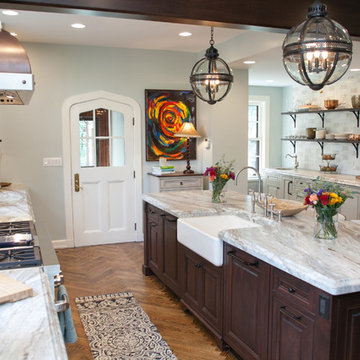 Jarrett Design
Many recent renovations had already taken place at this phenomenal old Tudor home. The kitchen redo was saved for last. Our mission, imposed by our client, was to create a jaw-dropping, ultra-functional space for family and friends to gather in for years to come. Naturally, the new kitchen would have to reflect the style of the home seamlessly.
One challenge was to incorporate very large professional style appliances into the space while keeping the feel of a stately, yet warm home. Custom wood panels were designed for the refrigerator units to give a furniture feel. A copper hood was designed to bring in an old world element. Wood panels were applied to all other appliances – two dishwashers, a wine refrigerator, and a beverage refrigerator.
An iron I-beam that separated the original kitchen from the butler’s pantry and back entry was covered in wood with chamfers to match the other ceiling beams in the home by a local woodworker.
Due to the age of the home, the outside walls are concrete block. This necessitated chiseling troughs into the concrete for electrical wiring. Ceilings were studded randomly, so finding openings for recessed lighting was hit or miss. A large cluster of wiring and plumbing to the second floor had to be hidden behind cabinetry to the left of and above the refrigerators. HVAC wasn’t straight forward either. Toe kick heaters from the old kitchen had to be replaced with other sources. A propane tank had to be added to fuel the large dual fuel, double oven range. The homeowner wanted to add a walk-in pantry for extra storage, so space was taken from an existing exterior space. This created the need for extra insulation, supplemental heat and added lighting. Needless to say, mechanicals were a big challenge.
Natural stone was added in backsplash areas to the ceiling to mimic the rectangular stone on the exterior of the home. Wood panels fill the backsplash areas under wall cabinets. Large chandeliers light the space. Open shelves at the wet bar/prep area offer convenient storage for grab and go service items. A built-in pantry with antique mirrored mullion doors hides a microwave, several other small appliances as well as dishes and food items. This pantry was tucked into an alcove for an added architectural element. Herringbone wood floors are classic and timeless. Wrought iron hardware and shelf brackets fit right in. Large Barley twist legs ground the island giving a nod to the Tudor style.
Mission accomplished.
Matt Villano Photography

 Visionary Home Remodeling Inc.
THIS MASTERPIECE WAS FORMULATED WITH ONE THING IN MIND : FAMILY! THIS BEAUTIFUL SPACE HAS A GREAT OPEN CONCEPT FROM THE FRONT DOOR TO THE FIREPLACE. WE WERE ABLE TO REINVENT THE SPACE BY KNOCKING DOWN TWO WALLS AND REALLY STRIPPING ALL THE ELECTRICAL AND PLUMBING FROM THE WALLS. THE CLIENTS WERE VERY HAPPY WITH THE RESULTS. THE SLIDING DOORS WERE A STRUCTUAL CHANGE AND THE ISLAND WAS ALSO A HUGE HIT FOR THE CLIENTS. ALL ISNTALLATIONS FO LIGHTING WINDOWS DOORS CABINETS FLOORING AND EVEN THE LAUNDRY AND BATHROOM WERE ALL DONE BY VHRCA INC AND VHRCA DESIGNS
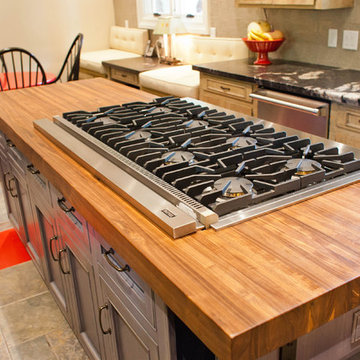
 The LaRocque Group
Tasked with keeping the cabinets and flooring we hit the drawing board to come up with a design schematic that would be both functional and appealing. With the help of our interior designer, we landed on some wonderful finishes that truly have a wow factor! We removed one section of cabinet (peninsula) to open up the layout and built a custom island to add functionality and storage to the space. The butlers/wet bar and breakfast rooms were incorporated into the design for seamless transition. The finishes are top tier and are all accented by the GORGEOUS FULL WALL of glass tile. To personalize the space and accomplish filling in floor tile where cabinets were removed we built and hand painted accent floor inlays to the owners specifications.


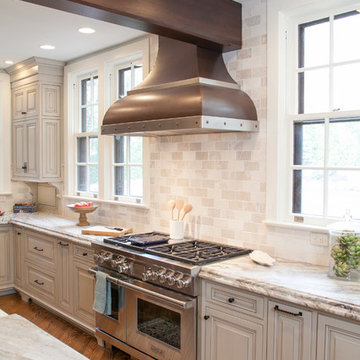 Jarrett Design
Many recent renovations had already taken place at this phenomenal old Tudor home. The kitchen redo was saved for last. Our mission, imposed by our client, was to create a jaw-dropping, ultra-functional space for family and friends to gather in for years to come. Naturally, the new kitchen would have to reflect the style of the home seamlessly.
One challenge was to incorporate very large professional style appliances into the space while keeping the feel of a stately, yet warm home. Custom wood panels were designed for the refrigerator units to give a furniture feel. A copper hood was designed to bring in an old world element. Wood panels were applied to all other appliances – two dishwashers, a wine refrigerator, and a beverage refrigerator.
An iron I-beam that separated the original kitchen from the butler’s pantry and back entry was covered in wood with chamfers to match the other ceiling beams in the home by a local woodworker.
Due to the age of the home, the outside walls are concrete block. This necessitated chiseling troughs into the concrete for electrical wiring. Ceilings were studded randomly, so finding openings for recessed lighting was hit or miss. A large cluster of wiring and plumbing to the second floor had to be hidden behind cabinetry to the left of and above the refrigerators. HVAC wasn’t straight forward either. Toe kick heaters from the old kitchen had to be replaced with other sources. A propane tank had to be added to fuel the large dual fuel, double oven range. The homeowner wanted to add a walk-in pantry for extra storage, so space was taken from an existing exterior space. This created the need for extra insulation, supplemental heat and added lighting. Needless to say, mechanicals were a big challenge.
Natural stone was added in backsplash areas to the ceiling to mimic the rectangular stone on the exterior of the home. Wood panels fill the backsplash areas under wall cabinets. Large chandeliers light the space. Open shelves at the wet bar/prep area offer convenient storage for grab and go service items. A built-in pantry with antique mirrored mullion doors hides a microwave, several other small appliances as well as dishes and food items. This pantry was tucked into an alcove for an added architectural element. Herringbone wood floors are classic and timeless. Wrought iron hardware and shelf brackets fit right in. Large Barclay twist legs ground the island giving a nod to the Tudor style.
Mission accomplished.
Matt Villano Photography
 Concept Renovations, Inc.
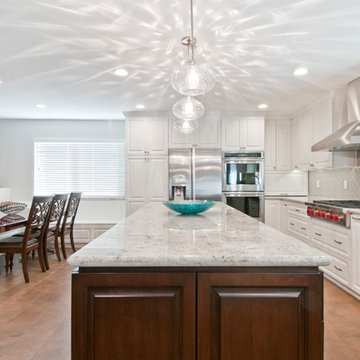
Step into this Elegant Torrance Kitchen Remodel, where timeless design meets modern functionality. The centerpiece of this kitchen is a stunning dual-tone island, featuring rich wood contrasted against the sleek white cabinetry. It's not just for show; the expansive countertop space makes it perfect for meal prep and casual dining. We went with a classic subway tile backsplash in a herringbone pattern, adding just the right amount of texture to the clean, neutral palette. Stainless steel appliances and a custom range hood bring a professional-grade touch, while glass-front upper cabinets provide a stylish display for glassware and dishware.
Lighting was a game-changer here. We installed a trio of pendant lights over the island, casting beautiful patterns that enhance the overall ambiance. The open layout ensures an easy flow between cooking, dining, and entertaining. For this Torrance home, the goal was simple: combine elegance with everyday practicality, and we think it hit the mark beautifully.
 Concept Renovations, Inc.
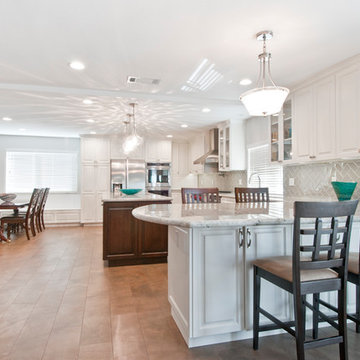
Step into this Elegant Torrance Kitchen Remodel, where timeless design meets modern functionality. The centerpiece of this kitchen is a stunning dual-tone island, featuring rich wood contrasted against the sleek white cabinetry. It's not just for show; the expansive countertop space makes it perfect for meal prep and casual dining. We went with a classic subway tile backsplash in a herringbone pattern, adding just the right amount of texture to the clean, neutral palette. Stainless steel appliances and a custom range hood bring a professional-grade touch, while glass-front upper cabinets provide a stylish display for glassware and dishware.
Lighting was a game-changer here. We installed a trio of pendant lights over the island, casting beautiful patterns that enhance the overall ambiance. The open layout ensures an easy flow between cooking, dining, and entertaining. For this Torrance home, the goal was simple: combine elegance with everyday practicality, and we think it hit the mark beautifully.
 CairnsCraft Design & Remodel
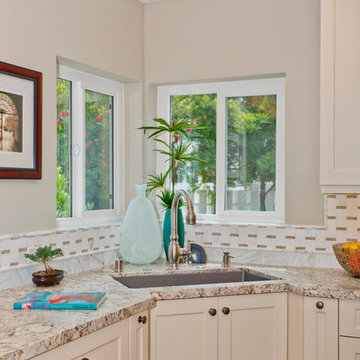
This adorable kitchen in Point Loma, CA is now open to the family room, small in spaces but united with a nature-inspired color palette. The kitchen went through an extensive remodel removing walls, raised ceiling, exposing the beam and a new glass door for the back entry and now this small kitchen feel open and spacious. The cabinetry features shaker elements―clean lines, plain trim, and little ornamentation― great for transitional decor.
Functional fixtures and modern appliances peacefully coexist with the mosaic marble backsplash. Hidden behind the door panels is a 30” Subzero refrigerator/freezer integrated nicely to keep the kitchen plan, clean and understated. The corner sink is recessed back adding a nice detail but even more importantly a more accessible corner access to the kitchen windows.
Accessories and details added to the kitchen cabinets give this chef everything she was looking for with a spice pullout, knife block pullout and rollouts to top off the new cabinets.
When space is tight it is a great option for a small family to open up the walls and add a counter where the family can dine. On the walls, neutral gray painted create a soothing atmosphere.
Adjacent to the kitchen was a cramped room that functioned as a workout room and laundry room. By changing some wall space, closing in a door and removing a closet the new space has great storage and is more open and functional for a quick workout.
In the family room the fireplace was re-tiled with a concrete looking porcelain tile topped off with a rustic beam mantle. Combined with new home furnishings to make the most of a small space this new family room is both functional and a great place for the couple to spend time with each other on a daily basis and to entertain guest and a new space has been created with the feel of a comfortable cozy space for all to enjoy.
Contractor: CairnsCraft Remodeling
Designer: Bonnie Bogley Catlin
Photogtapher: Jon Upson
 Jarrett Design
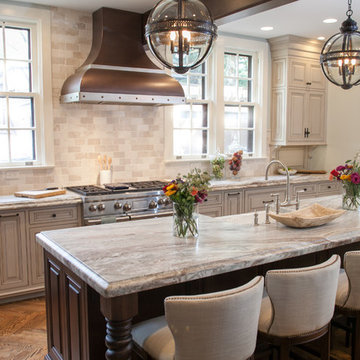
Many recent renovations had already taken place at this phenomenal old Tudor home. The kitchen redo was saved for last. Our mission, imposed by our client, was to create a jaw-dropping, ultra-functional space for family and friends to gather in for years to come. Naturally, the new kitchen would have to reflect the style of the home seamlessly.
One challenge was to incorporate very large professional style appliances into the space while keeping the feel of a stately, yet warm home. Custom wood panels were designed for the refrigerator units to give a furniture feel. A copper hood was designed to bring in an old world element. Wood panels were applied to all other appliances – two dishwashers, a wine refrigerator, and a beverage refrigerator.
An iron I-beam that separated the original kitchen from the butler’s pantry and back entry was covered in wood with chamfers to match the other ceiling beams in the home by a local woodworker.
Due to the age of the home, the outside walls are concrete block. This necessitated chiseling troughs into the concrete for electrical wiring. Ceilings were studded randomly, so finding openings for recessed lighting was hit or miss. A large cluster of wiring and plumbing to the second floor had to be hidden behind cabinetry to the left of and above the refrigerators. HVAC wasn’t straight forward either. Toe kick heaters from the old kitchen had to be replaced with other sources. A propane tank had to be added to fuel the large dual fuel, double oven range. The homeowner wanted to add a walk-in pantry for extra storage, so space was taken from an existing exterior space. This created the need for extra insulation, supplemental heat and added lighting. Needless to say, mechanicals were a big challenge.
Natural stone was added in backsplash areas to the ceiling to mimic the rectangular stone on the exterior of the home. Wood panels fill the backsplash areas under wall cabinets. Large chandeliers light the space. Open shelves at the wet bar/prep area offer convenient storage for grab and go service items. A built-in pantry with antique mirrored mullion doors hides a microwave, several other small appliances as well as dishes and food items. This pantry was tucked into an alcove for an added architectural element. Herringbone wood floors are classic and timeless. Wrought iron hardware and shelf brackets fit right in. Large Barley twist legs ground the island giving a nod to the Tudor style.
Mission accomplished.
Matt Villano Photography
 Concept Renovations, Inc.
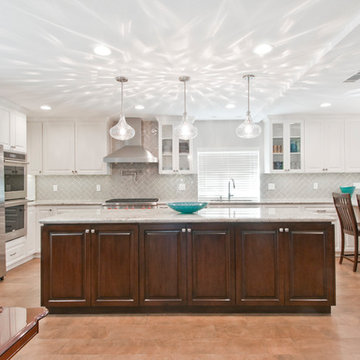
Step into this Elegant Torrance Kitchen Remodel, where timeless design meets modern functionality. The centerpiece of this kitchen is a stunning dual-tone island, featuring rich wood contrasted against the sleek white cabinetry. It's not just for show; the expansive countertop space makes it perfect for meal prep and casual dining. We went with a classic subway tile backsplash in a herringbone pattern, adding just the right amount of texture to the clean, neutral palette. Stainless steel appliances and a custom range hood bring a professional-grade touch, while glass-front upper cabinets provide a stylish display for glassware and dishware.
Lighting was a game-changer here. We installed a trio of pendant lights over the island, casting beautiful patterns that enhance the overall ambiance. The open layout ensures an easy flow between cooking, dining, and entertaining. For this Torrance home, the goal was simple: combine elegance with everyday practicality, and we think it hit the mark beautifully.


 Unique Home Solutions Inc.
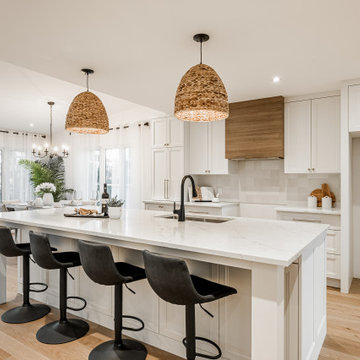
Looking for the the latest home interior and styling trends, this spacious Beaconsfield home will fill you with ideas and inspiration! Having just hit the market, it has some design elements you won't want to live without. From the massive walk-in closet and private master bathroom to a kitchen and family living area large enough to host huge parties and family get-togethers!
 The LaRocque Group
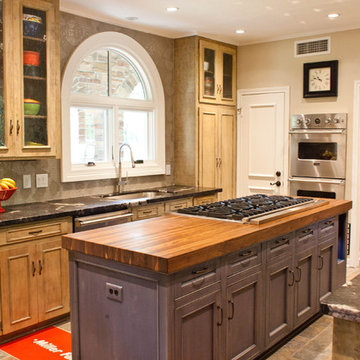
Tasked with keeping the cabinets and flooring we hit the drawing board to come up with a design schematic that would be both functional and appealing. With the help of our interior designer, we landed on some wonderful finishes that truly have a wow factor! We removed one section of cabinet (peninsula) to open up the layout and built a custom island to add functionality and storage to the space. The butlers/wet bar and breakfast rooms were incorporated into the design for seamless transition. The finishes are top tier and are all accented by the GORGEOUS FULL WALL of glass tile. To personalize the space and accomplish filling in floor tile where cabinets were removed we built and hand painted accent floor inlays to the owners specifications.
 Lentz Kitchen & Bath
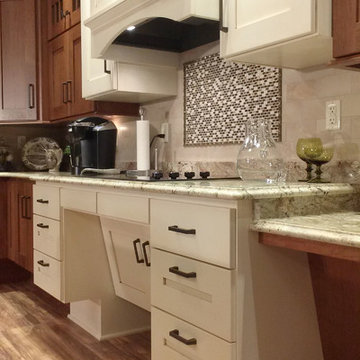
Although largely dictated by the husband's need for accessibility, the universal design of this kitchen is also extremely friendly for a person of smaller stature (his wife!)
The Crystal Keyline island, range-hood and accessible cooktop area are focal points, finished in Antique Ivory w/Brown Highlights, that contrast nicely with Crystal Keyline Toasted Rye w/Brown Highlights cabinetry. The Bayfield door style unifies the design.
An accessible prep area next to the right of the stove allows plenty of room for multiple cooks in the kitchen.
Typhoon Bordeaux granite countertops are layered in staggered heights for added visual interest.
The on-set of a neuromuscular disorder was the basis for this custom kitchen and required the complete customization of this space to the specific needs of the client, as well as to his wife who does most the cooking on a daily basis. The layout was designed for the couple to be able to work together in the kitchen, or independently.
The couple feels at home in this kitchen yet, it’s not obvious that someone with physical limitations utilizes this space.
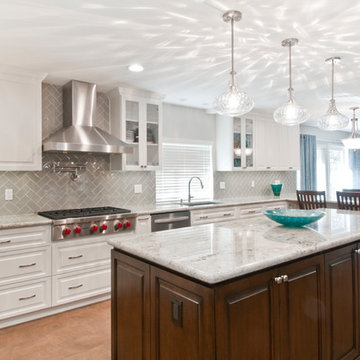 Concept Renovations, Inc.
Step into this Elegant Torrance Kitchen Remodel, where timeless design meets modern functionality. The centerpiece of this kitchen is a stunning dual-tone island, featuring rich wood contrasted against the sleek white cabinetry. It's not just for show; the expansive countertop space makes it perfect for meal prep and casual dining. We went with a classic subway tile backsplash in a herringbone pattern, adding just the right amount of texture to the clean, neutral palette. Stainless steel appliances and a custom range hood bring a professional-grade touch, while glass-front upper cabinets provide a stylish display for glassware and dishware.
Lighting was a game-changer here. We installed a trio of pendant lights over the island, casting beautiful patterns that enhance the overall ambiance. The open layout ensures an easy flow between cooking, dining, and entertaining. For this Torrance home, the goal was simple: combine elegance with everyday practicality, and we think it hit the mark beautifully.


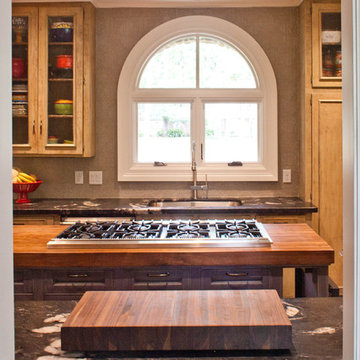 The LaRocque Group
Tasked with keeping the cabinets and flooring we hit the drawing board to come up with a design schematic that would be both functional and appealing. With the help of our interior designer, we landed on some wonderful finishes that truly have a wow factor! We removed one section of cabinet (peninsula) to open up the layout and built a custom island to add functionality and storage to the space. The butlers/wet bar and breakfast rooms were incorporated into the design for seamless transition. The finishes are top tier and are all accented by the GORGEOUS FULL WALL of glass tile. To personalize the space and accomplish filling in floor tile where cabinets were removed we built and hand painted accent floor inlays to the owners specifications.
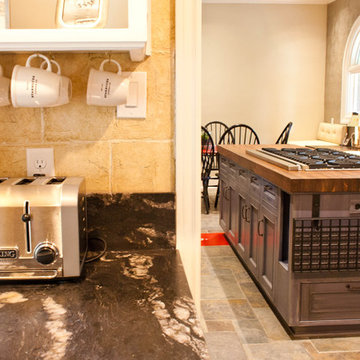 The LaRocque Group
Tasked with keeping the cabinets and flooring we hit the drawing board to come up with a design schematic that would be both functional and appealing. With the help of our interior designer, we landed on some wonderful finishes that truly have a wow factor! We removed one section of cabinet (peninsula) to open up the layout and built a custom island to add functionality and storage to the space. The butlers/wet bar and breakfast rooms were incorporated into the design for seamless transition. The finishes are top tier and are all accented by the GORGEOUS FULL WALL of glass tile. To personalize the space and accomplish filling in floor tile where cabinets were removed we built and hand painted accent floor inlays to the owners specifications.
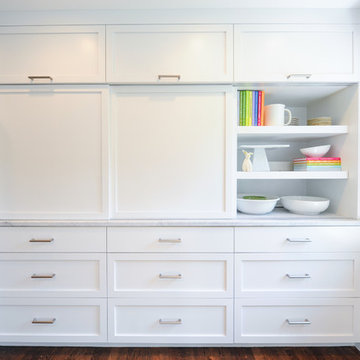
 Salt Architecture Inc.
Eat-in kitchen - small transitional galley dark wood floor eat-in kitchen idea in Boston with an undermount sink, shaker cabinets, white cabinets, marble countertops, white backsplash, stainless steel appliances and an island
22