
Search results for "Layout isn" in Home Design Ideas

 Bee Studios Design
Rickie Agapito, Agapito Online
Example of a mid-sized trendy single-wall gray floor home bar design in Tampa with flat-panel cabinets, orange cabinets, multicolored backsplash and mosaic tile backsplash
Example of a mid-sized trendy single-wall gray floor home bar design in Tampa with flat-panel cabinets, orange cabinets, multicolored backsplash and mosaic tile backsplash

Example of a mid-sized 1960s enclosed light wood floor family room library design with gray walls, no fireplace and a wall-mounted tv

Find the right local pro for your project

 B Street Design
Architect- Sema Architects
Inspiration for a mid-sized transitional green two-story wood flat roof remodel with a pergola
Inspiration for a mid-sized transitional green two-story wood flat roof remodel with a pergola
 Carstensen Homes
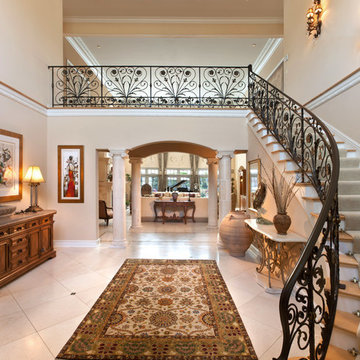
Grand Foyer with open rod-iron stair case and marble columns.
Inspiration for a mediterranean ceramic tile and beige floor foyer remodel in Milwaukee with beige walls
Inspiration for a mediterranean ceramic tile and beige floor foyer remodel in Milwaukee with beige walls
 BARRETT STUDIO architects
Photo by Daniel O'Connor Photography
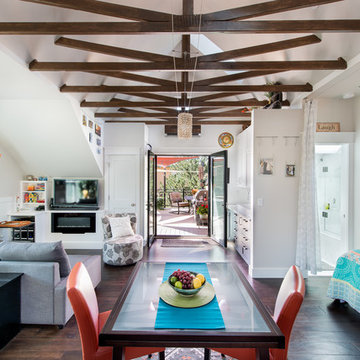
Family room - small transitional open concept family room idea in Denver with white walls
Family room - small transitional open concept family room idea in Denver with white walls
 Dovetail Construction
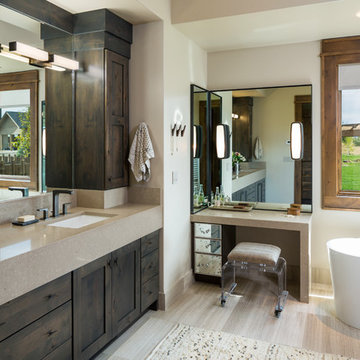
Inspiration for a rustic master freestanding bathtub remodel with shaker cabinets, dark wood cabinets, beige walls and an undermount sink

Sponsored
Fredericksburg, OH

High Point Cabinets
Columbus' Experienced Custom Cabinet Builder | 4x Best of Houzz Winner
 JAUREGUI Architecture Interiors Construction
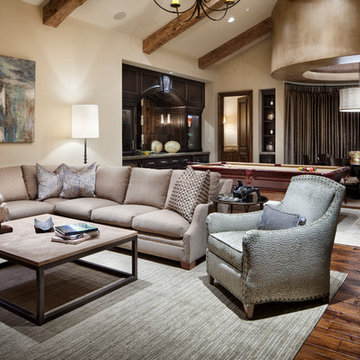
Inspiration for a mediterranean family room remodel in Austin
 Domus Design Group

Living room - mid-sized modern formal and enclosed travertine floor and beige floor living room idea in Sacramento with white walls, a standard fireplace, a concrete fireplace and a media wall
 Soko Design
Bethany Nauert

Mid-sized farmhouse 3/4 white tile and subway tile mosaic tile floor and white floor alcove shower photo in Los Angeles with recessed-panel cabinets, white cabinets, a two-piece toilet, blue walls, an undermount sink, marble countertops and a hinged shower door
Mid-sized farmhouse 3/4 white tile and subway tile mosaic tile floor and white floor alcove shower photo in Los Angeles with recessed-panel cabinets, white cabinets, a two-piece toilet, blue walls, an undermount sink, marble countertops and a hinged shower door
 Legacy Builders Group
Kyle Cannon
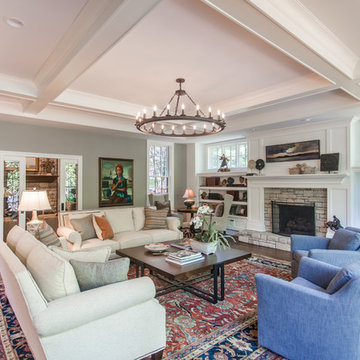
Large transitional open concept dark wood floor and brown floor family room photo in Cincinnati with white walls, a standard fireplace, a stone fireplace and a wall-mounted tv
Large transitional open concept dark wood floor and brown floor family room photo in Cincinnati with white walls, a standard fireplace, a stone fireplace and a wall-mounted tv



 WAKE + LOOM DESIGN
Charlie Cho
Designed by Gabriela Eisenhart and Holly Conlan
Family room - mid-sized scandinavian open concept carpeted family room idea in Los Angeles with white walls, a ribbon fireplace, a wall-mounted tv and a wood fireplace surround
Family room - mid-sized scandinavian open concept carpeted family room idea in Los Angeles with white walls, a ribbon fireplace, a wall-mounted tv and a wood fireplace surround

Sponsored
Westerville, OH

Custom Home Works
Franklin County's Award-Winning Design, Build and Remodeling Expert
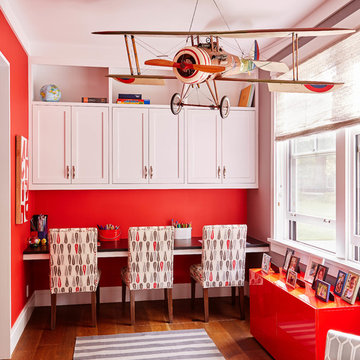
 Wynne Taylor Ford
Inspiration for a study space and mid-sized transitional gender-neutral medium tone wood floor and brown floor kids' study room remodel in San Francisco with red walls

 Vanillawood
Design/Build by Vanillawood
Photography by Josh Partee
Example of a 1950s l-shaped medium tone wood floor and multicolored floor kitchen design in Portland with an undermount sink, flat-panel cabinets, white cabinets, stainless steel appliances and an island
Example of a 1950s l-shaped medium tone wood floor and multicolored floor kitchen design in Portland with an undermount sink, flat-panel cabinets, white cabinets, stainless steel appliances and an island
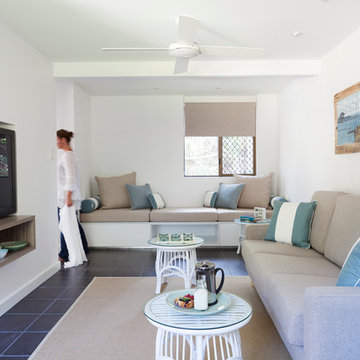
 Designing Spaces & Places
Beach style living room photo in Brisbane with white walls and a wall-mounted tv

 Herlong Architects
Example of a small beach style galley light wood floor and brown floor kitchen pantry design in Charleston with a drop-in sink, blue cabinets, marble countertops, white backsplash, shiplap backsplash, stainless steel appliances, no island and white countertops



 Southern Botanical, Inc.
Photography: Melissa Preston
Patio - traditional patio idea in Dallas with a fire pit and a pergola
Patio - traditional patio idea in Dallas with a fire pit and a pergola
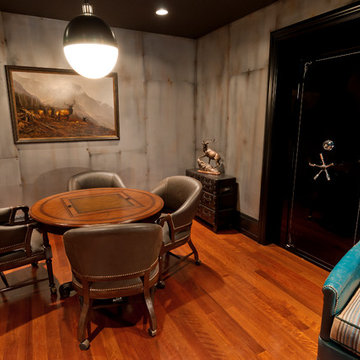
 Upland Development, Inc.
Mid-sized elegant underground medium tone wood floor and orange floor basement photo in Salt Lake City with gray walls and no fireplace
 Patrice Nichole Studio

We love this living room with its large windows and natural light filtering in.
Example of a large trendy formal and open concept concrete floor living room design in Austin with beige walls, a ribbon fireplace, a wall-mounted tv and a stone fireplace
Example of a large trendy formal and open concept concrete floor living room design in Austin with beige walls, a ribbon fireplace, a wall-mounted tv and a stone fireplace
50