
Search results for "Layout isn" in Home Design Ideas


 Georgia Classic Pool
Joshua Dover
Example of a huge mountain style backyard custom-shaped and stone pool design in Atlanta
Example of a huge mountain style backyard custom-shaped and stone pool design in Atlanta

 Normandy Remodeling
This dedicated laundry room gives a peaceful moment with the simply white cabinets and the light gray touch of the hardware, appliances and floor. The laundry storage baskets makes it a lot better!
Find the right local pro for your project

 Irwin Construction, LLC
Photos by Darby Kate Photography
Alcove bathtub - mid-sized cottage master gray tile and porcelain tile porcelain tile alcove bathtub idea in Dallas with gray cabinets, a one-piece toilet, gray walls, an undermount sink and granite countertops
Alcove bathtub - mid-sized cottage master gray tile and porcelain tile porcelain tile alcove bathtub idea in Dallas with gray cabinets, a one-piece toilet, gray walls, an undermount sink and granite countertops
 Denyne Designs

This dual home office has a modern aesthetic with flair.
The clean lines of the recessed panel cabinetry contrast with the crown molding and open upper shelving. Simple, nature-inspired décor and accents are offset by brilliant yellow desk chairs and grounded by a contemporary area rug.
 AcmeStudios
AcmeStudios

Inspiration for a timeless l-shaped light wood floor kitchen remodel in Los Angeles with a farmhouse sink, raised-panel cabinets, white cabinets, marble countertops, gray backsplash, subway tile backsplash, stainless steel appliances and an island
Inspiration for a timeless l-shaped light wood floor kitchen remodel in Los Angeles with a farmhouse sink, raised-panel cabinets, white cabinets, marble countertops, gray backsplash, subway tile backsplash, stainless steel appliances and an island
 Reliance Design Build

Example of a mid-sized transitional open concept light wood floor family room library design in Columbus with beige walls, no fireplace and no tv



 Ann Lowengart Interiors
 In the shared kids’ bedroom, colorful accents from IKEA and Serena & Lily add a touch of whimsey. Framed Hermès scarves above the children’s beds double as graphic artwork.

Inspiration for a coastal built-in desk light wood floor study room remodel in Miami with white walls

 Treefrog Design
The new space feels light, airy and open exuding a tranquil sophistication. A relaxed, meditative atmosphere is achieved by combining glass tile, white walls, dark cabinets and a porcelain countertop.
 Triton Stone

Inspiration for a country l-shaped medium tone wood floor and brown floor open concept kitchen remodel in New Orleans with a farmhouse sink, shaker cabinets, blue cabinets, white backsplash, subway tile backsplash, stainless steel appliances, an island, white countertops and marble countertops
 Jonathan Raith Inc.
Nantucket Architectural Photography

Inspiration for a coastal medium tone wood floor foyer remodel in Boston with white walls
Inspiration for a coastal medium tone wood floor foyer remodel in Boston with white walls
 Renae Keller Interior Design LLC
Troy Thies Photography
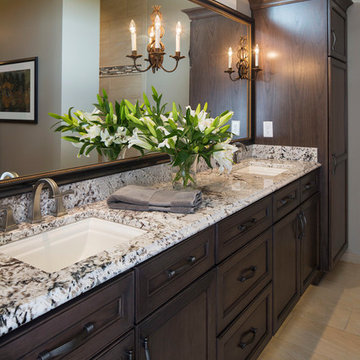
Elegant bathroom photo in Minneapolis with an undermount sink, recessed-panel cabinets, dark wood cabinets and beige walls
Elegant bathroom photo in Minneapolis with an undermount sink, recessed-panel cabinets, dark wood cabinets and beige walls

Sponsored
Delaware, OH

Buckeye Basements, Inc.
Central Ohio's Basement Finishing ExpertsBest Of Houzz '13-'21
 KBG Design
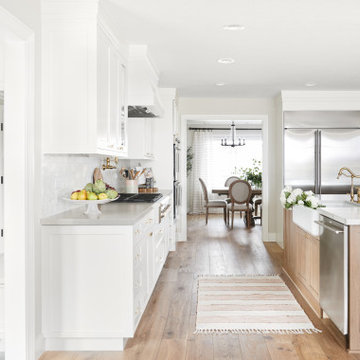
Large danish u-shaped light wood floor and beige floor eat-in kitchen photo in San Francisco with a farmhouse sink, recessed-panel cabinets, white cabinets, quartzite countertops, white backsplash, marble backsplash, stainless steel appliances, an island and white countertops

Eat-in kitchen - mid-sized transitional l-shaped porcelain tile and beige floor eat-in kitchen idea in DC Metro with an undermount sink, recessed-panel cabinets, white cabinets, solid surface countertops, multicolored backsplash, glass tile backsplash, black appliances, an island and black countertops


 Sarah Kahn Turner

Example of a large transitional l-shaped kitchen pantry design in DC Metro with shaker cabinets, blue cabinets, wood countertops, blue backsplash, ceramic backsplash, paneled appliances and an island

Sponsored
Delaware County, OH

Whisler Home Improvement
Franklin County's Committed Home Improvement Professionals

 steve + filip design
Jeremy Witteveen
Kitchen - traditional galley gray floor kitchen idea in Chicago with an undermount sink, recessed-panel cabinets, medium tone wood cabinets, blue backsplash, colored appliances, an island and white countertops
Kitchen - traditional galley gray floor kitchen idea in Chicago with an undermount sink, recessed-panel cabinets, medium tone wood cabinets, blue backsplash, colored appliances, an island and white countertops
 M House Development

Kitchen - transitional light wood floor and brown floor kitchen idea in Chicago with a farmhouse sink, shaker cabinets, white cabinets, white backsplash, paneled appliances, an island and white countertops
 Ben Herzog
Kitchen

Eat-in kitchen - mid-sized transitional l-shaped light wood floor and brown floor eat-in kitchen idea in New York with an integrated sink, shaker cabinets, green cabinets, soapstone countertops, white backsplash, ceramic backsplash, stainless steel appliances and an island
Eat-in kitchen - mid-sized transitional l-shaped light wood floor and brown floor eat-in kitchen idea in New York with an integrated sink, shaker cabinets, green cabinets, soapstone countertops, white backsplash, ceramic backsplash, stainless steel appliances and an island
53