
Search results for "Layout isn" in Home Design Ideas

 Coastal Luxury Living

Example of a 1950s open concept kitchen design in Los Angeles with flat-panel cabinets and two islands

 JL Interiors
Builder/Designer/Owner – Masud Sarshar
Photos by – Simon Berlyn, BerlynPhotography
Our main focus in this beautiful beach-front Malibu home was the view. Keeping all interior furnishing at a low profile so that your eye stays focused on the crystal blue Pacific. Adding natural furs and playful colors to the homes neutral palate kept the space warm and cozy. Plants and trees helped complete the space and allowed “life” to flow inside and out. For the exterior furnishings we chose natural teak and neutral colors, but added pops of orange to contrast against the bright blue skyline.
This multipurpose room is a game room, a pool room, a family room, a built in bar, and a in door out door space. Please place to entertain and have a cocktail at the same time.
JL Interiors is a LA-based creative/diverse firm that specializes in residential interiors. JL Interiors empowers homeowners to design their dream home that they can be proud of! The design isn’t just about making things beautiful; it’s also about making things work beautifully. Contact us for a free consultation Hello@JLinteriors.design _ 310.390.6849_ www.JLinteriors.design
Find the right local pro for your project
 Coats Homes
white house, two story house,

Inspiration for a large mediterranean beige two-story stucco gable roof remodel in Dallas with a shingle roof
Inspiration for a large mediterranean beige two-story stucco gable roof remodel in Dallas with a shingle roof
 Brandon Architects, Inc.
Jeri Keogel

Inspiration for a contemporary patio vertical garden remodel in Orange County
Inspiration for a contemporary patio vertical garden remodel in Orange County
 MSI

MSIInspiration for a coastal subway tile and white tile walk-in shower remodel in Orange County with a vessel sink, flat-panel cabinets, white cabinets and gray walls

 User
UserKristy Noble
Living room - contemporary formal dark wood floor living room idea in London with gray walls, no fireplace and no tv
Living room - contemporary formal dark wood floor living room idea in London with gray walls, no fireplace and no tv


 DKOR Interiors Inc.- Interior Designers Miami, FL

Master bathroom design - Edge of Modernism - Residential Interior Design Project in Canada by DKOR Interiors
Photographer: Alexia Fodere
Huge trendy master drop-in bathtub photo in Miami with flat-panel cabinets, white cabinets and a vessel sink
Huge trendy master drop-in bathtub photo in Miami with flat-panel cabinets, white cabinets and a vessel sink
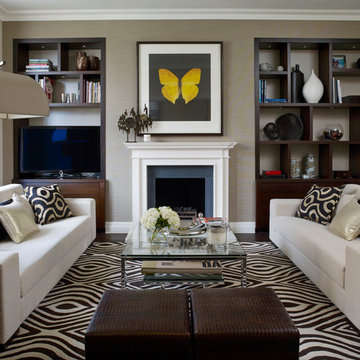
Living room - transitional formal dark wood floor living room idea in London with gray walls, a standard fireplace, a stone fireplace and a tv stand
 Johnson + Fernàndez Interior Design

Small transitional master white tile and subway tile ceramic tile, white floor, single-sink and vaulted ceiling freestanding bathtub photo in Los Angeles with flat-panel cabinets, medium tone wood cabinets, a one-piece toilet, white walls, a wall-mount sink, white countertops and a floating vanity

 Reynolds Architecture- Design & Construction
Example of a mid-sized farmhouse galley dedicated laundry room design in Chicago with flat-panel cabinets, blue cabinets, quartz countertops and white countertops

 Summer Thornton Design, Inc
This cozy family room opted for comfort without sacrificing style. Nestled around an ornate fireplace a colorful ottoman sits on a kilim rug inviting you to kick your shoes off and relax with a book. Graphic draperies fill up one wall tying in the other green accents throughout the space.
Summer Thornton Design, Inc.



Sponsored
Columbus, OH

Hope Restoration & General Contracting
Columbus Design-Build, Kitchen & Bath Remodeling, Historic Renovations

 Lisa Frantz Interiors
Marco Ricca
Mid-sized transitional gender-neutral light wood floor dressing room photo in New York with recessed-panel cabinets and gray cabinets
Mid-sized transitional gender-neutral light wood floor dressing room photo in New York with recessed-panel cabinets and gray cabinets
 User
UserLiving room library - traditional living room library idea in Philadelphia with beige walls, a standard fireplace and no tv

 Haus Interior Design
Photography by Stacy Zarin
Example of a huge transitional formal and open concept dark wood floor living room design in DC Metro with gray walls, a standard fireplace and no tv
Example of a huge transitional formal and open concept dark wood floor living room design in DC Metro with gray walls, a standard fireplace and no tv

 Paradise Valley Spas
Jacuzzi® is the most widely recognized brand in the hot tub industry. With 5 hot tub collections to choose from, Jacuzzi® has a spa to meet the needs of every customer. With impressive exterior and lighting elements, industry-leading hydrotherapy, and glass touch-screen control technology, you’ll never look at hot tubs the same way again!



 Jason Ball Interior Design
This "locker room" off the door from the garage is the perfect landing spot for the family when coming home. With lockers for each family member, they can stay organized in style. A custom walnut bench, eye-catching striped wall and colorful accessories, this is a locker room that should be the center of the home.
Photography by John Valls

 TOTAL CONCEPTS
Example of a trendy master corner shower design in San Francisco with an undermount sink, flat-panel cabinets, medium tone wood cabinets, an undermount tub and beige walls

 Sigmar
Petr Krejci
Example of a transitional l-shaped kitchen design in London with shaker cabinets and gray backsplash
Example of a transitional l-shaped kitchen design in London with shaker cabinets and gray backsplash
57