
Search results for "Layout structures" in Home Design Ideas
 Amrami Design + Build
Photo By:
Aimée Mazzenga
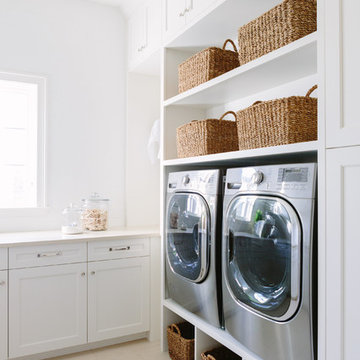
Inspiration for a transitional l-shaped porcelain tile and beige floor dedicated laundry room remodel in Chicago with an undermount sink, white cabinets, white walls, a side-by-side washer/dryer and beige countertops
Inspiration for a transitional l-shaped porcelain tile and beige floor dedicated laundry room remodel in Chicago with an undermount sink, white cabinets, white walls, a side-by-side washer/dryer and beige countertops
 Appalachian Log Structures
Rick Lee Photography

Inspiration for a mid-sized rustic l-shaped ceramic tile eat-in kitchen remodel in DC Metro with a farmhouse sink, shaker cabinets, granite countertops, beige backsplash, ceramic backsplash, stainless steel appliances and an island
Inspiration for a mid-sized rustic l-shaped ceramic tile eat-in kitchen remodel in DC Metro with a farmhouse sink, shaker cabinets, granite countertops, beige backsplash, ceramic backsplash, stainless steel appliances and an island

 Rock Paper Hammer
Construction by Deep Creek Builders.
Photography by Andrew Hyslop.
Example of a classic l-shaped enclosed kitchen design in Louisville with a single-bowl sink, recessed-panel cabinets, white cabinets, wood countertops, white backsplash, subway tile backsplash and stainless steel appliances
Example of a classic l-shaped enclosed kitchen design in Louisville with a single-bowl sink, recessed-panel cabinets, white cabinets, wood countertops, white backsplash, subway tile backsplash and stainless steel appliances
Find the right local pro for your project
 DMVF Architects
Photography by Derek Robinson
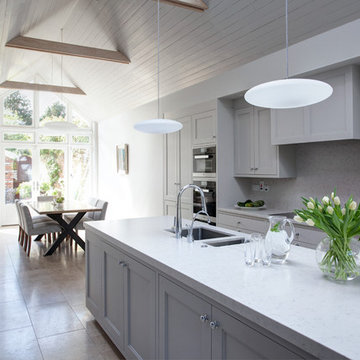
Inspiration for a mid-sized contemporary l-shaped marble floor eat-in kitchen remodel in Dublin with a double-bowl sink, recessed-panel cabinets, gray cabinets, quartzite countertops, gray backsplash, stone slab backsplash, black appliances and an island
Inspiration for a mid-sized contemporary l-shaped marble floor eat-in kitchen remodel in Dublin with a double-bowl sink, recessed-panel cabinets, gray cabinets, quartzite countertops, gray backsplash, stone slab backsplash, black appliances and an island
 J. Schwartz, LLC Remodeling & Fine Homebuilding

We removed a structural column in this dated, boring kitchen and designed and installed a new kitchen with amazing finishes, Beautiful laminated stone tops, and highly decorated cabinetry details. The hood is custom, and the backsplash is marble.
 Blender Architecture LLC
Darris Harris
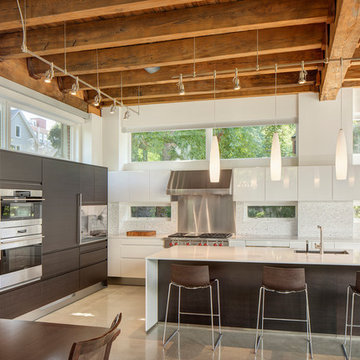
Large trendy l-shaped concrete floor and gray floor open concept kitchen photo in Chicago with an undermount sink, flat-panel cabinets, white cabinets, quartz countertops, white backsplash, marble backsplash, stainless steel appliances and an island
Large trendy l-shaped concrete floor and gray floor open concept kitchen photo in Chicago with an undermount sink, flat-panel cabinets, white cabinets, quartz countertops, white backsplash, marble backsplash, stainless steel appliances and an island
 Annette Lewis at Neil Kelly Company
Photography by Patrick Brickman
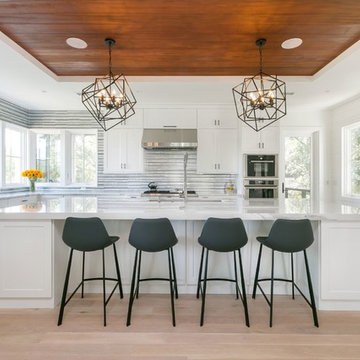
Modern Beach House Shaker White Kitchen Cabinets w/ Cambria Britannica Quartz Countertops and Black Hardware
Kitchen - large transitional l-shaped light wood floor and beige floor kitchen idea in Portland with shaker cabinets, white cabinets, quartz countertops, gray backsplash, mosaic tile backsplash, stainless steel appliances, an island, white countertops and an undermount sink
Kitchen - large transitional l-shaped light wood floor and beige floor kitchen idea in Portland with shaker cabinets, white cabinets, quartz countertops, gray backsplash, mosaic tile backsplash, stainless steel appliances, an island, white countertops and an undermount sink


 Ettore Masonry Inc.

Inspiration for a large transitional backyard stone and custom-shaped natural hot tub remodel in Philadelphia
 KrimsonHAUS
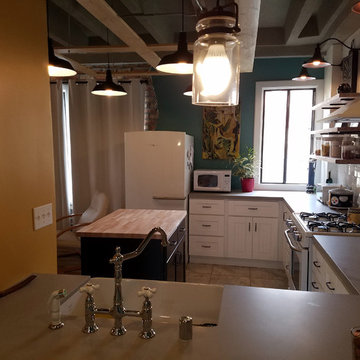
Open concept kitchen - mid-sized eclectic u-shaped ceramic tile open concept kitchen idea in Los Angeles with a farmhouse sink, shaker cabinets, white cabinets, quartzite countertops, white backsplash, porcelain backsplash, white appliances and an island
 KrimsonHAUS
Mid-sized eclectic u-shaped ceramic tile open concept kitchen photo in Los Angeles with a farmhouse sink, shaker cabinets, white cabinets, quartzite countertops, white backsplash, porcelain backsplash, white appliances and an island
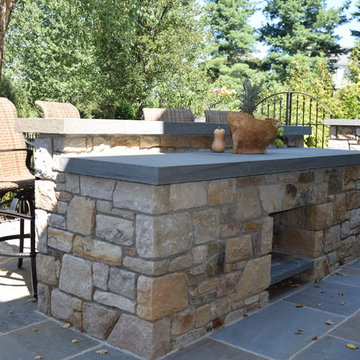 Ettore Masonry Inc.
Example of a mid-sized arts and crafts backyard concrete paver patio kitchen design in Philadelphia with no cover
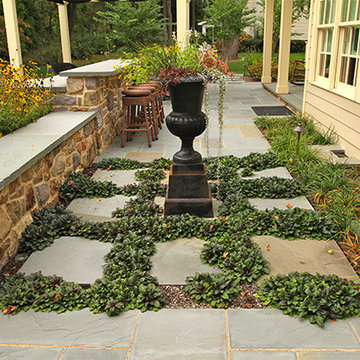 Ettore Masonry Inc.
Mid-sized elegant backyard concrete paver patio kitchen photo in Philadelphia with a pergola
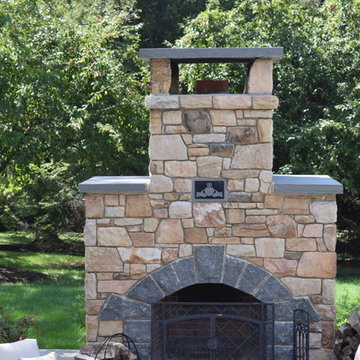 Ettore Masonry Inc.
Patio - large craftsman backyard concrete paver patio idea in Philadelphia with a fire pit and no cover


 Ettore Masonry Inc.
Patio kitchen - mid-sized traditional backyard concrete paver patio kitchen idea in Philadelphia with a pergola
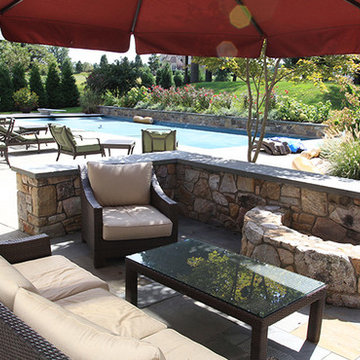 Ettore Masonry Inc.
Huge arts and crafts backyard concrete paver patio kitchen photo in Philadelphia with no cover
 Ettore Masonry Inc.
Large arts and crafts backyard concrete paver patio kitchen photo in Philadelphia with no cover
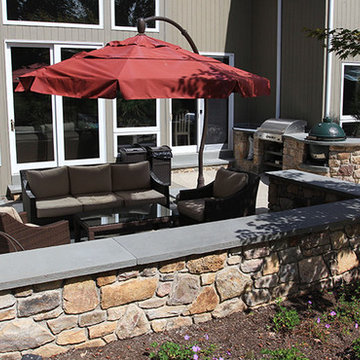 Ettore Masonry Inc.
Inspiration for a huge craftsman backyard concrete paver patio kitchen remodel in Philadelphia with no cover


 Pineapple House Interior Design
The shower is universally designed and has no curb or step at its entry. The drawer pulls are also designed for easy use.
A Bonisolli Photography
Mid-sized transitional white tile walk-in shower photo in Miami with an undermount sink, flat-panel cabinets, white cabinets and marble countertops
Mid-sized transitional white tile walk-in shower photo in Miami with an undermount sink, flat-panel cabinets, white cabinets and marble countertops

 New Eco Landscapes
Photos by Lori Cannava
Example of a small trendy backyard stone patio design in New York with no cover
Example of a small trendy backyard stone patio design in New York with no cover
26