
Search results for "Layouts" in Home Design Ideas

 Cutting Edge Design
Huge transitional l-shaped dark wood floor, brown floor and vaulted ceiling open concept kitchen photo in Boston with an undermount sink, shaker cabinets, white cabinets, quartz countertops, white backsplash, subway tile backsplash, stainless steel appliances, an island and white countertops
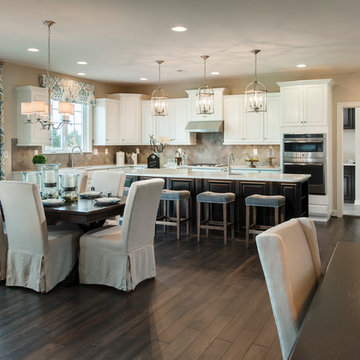
 W.B. Homes, Inc.
Large transitional l-shaped dark wood floor open concept kitchen photo in Philadelphia with an undermount sink, recessed-panel cabinets, white cabinets, quartz countertops, beige backsplash, porcelain backsplash, stainless steel appliances and an island

 A-Line Designs, LLC
Living room - transitional light wood floor and beige floor living room idea in Oklahoma City with gray walls, a corner fireplace and a wall-mounted tv
Find the right local pro for your project
 Jenni Leasia Interior Design

The dark wood floors of the kitchen are balanced with white inset shaker cabinets with a light brown polished countertop. The wall cabinets feature glass doors and are topped with tall crown molding. Brass hardware has been used for all the cabinets. For the backsplash, we have used a soft beige. The countertop features a double bowl undermount sink with a gooseneck faucet. The windows feature roman shades in a floral print. A white BlueStar range is topped with a custom hood.
Project by Portland interior design studio Jenni Leasia Interior Design. Also serving Lake Oswego, West Linn, Vancouver, Sherwood, Camas, Oregon City, Beaverton, and the whole of Greater Portland.
For more about Jenni Leasia Interior Design, click here: https://www.jennileasiadesign.com/
To learn more about this project, click here:
https://www.jennileasiadesign.com/montgomery
 Kitchen Solvers of Miami
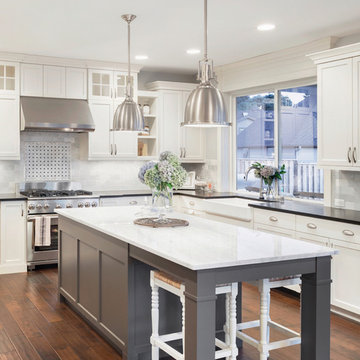
Mid-sized transitional l-shaped dark wood floor and brown floor enclosed kitchen photo in Miami with an undermount sink, raised-panel cabinets, white cabinets, granite countertops, beige backsplash, mosaic tile backsplash, stainless steel appliances and an island
 Floor to Ceiling Carpet One Floor & Home
Robb Siverson Photography
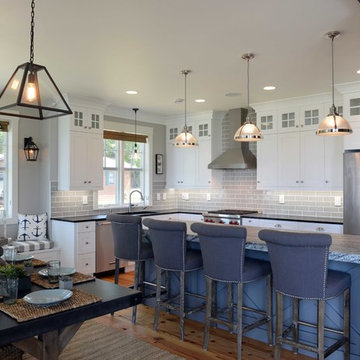
Eat-in kitchen - mid-sized transitional l-shaped light wood floor eat-in kitchen idea with shaker cabinets, white cabinets, granite countertops, gray backsplash, subway tile backsplash, stainless steel appliances, an island and an undermount sink
Eat-in kitchen - mid-sized transitional l-shaped light wood floor eat-in kitchen idea with shaker cabinets, white cabinets, granite countertops, gray backsplash, subway tile backsplash, stainless steel appliances, an island and an undermount sink
 Montgomery Custom Homes
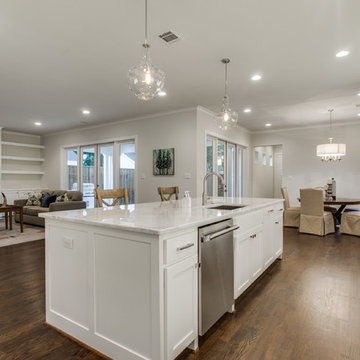
Inspiration for a large country l-shaped dark wood floor open concept kitchen remodel in Dallas with an undermount sink, shaker cabinets, white cabinets, marble countertops, white backsplash, subway tile backsplash, stainless steel appliances and an island

Sponsored
Columbus, OH

Hope Restoration & General Contracting
Columbus Design-Build, Kitchen & Bath Remodeling, Historic Renovations
 AZL interiors

Large transitional u-shaped light wood floor and beige floor eat-in kitchen photo in Chicago with shaker cabinets, black cabinets, white backsplash, stainless steel appliances, an island, white countertops, an undermount sink, quartz countertops and subway tile backsplash
 Vantage Kitchen and Bath

Freestanding bathtub - large transitional master beige tile, white tile and porcelain tile ceramic tile and gray floor freestanding bathtub idea in Detroit with raised-panel cabinets, white cabinets, a two-piece toilet, gray walls, an undermount sink, granite countertops and a hinged shower door
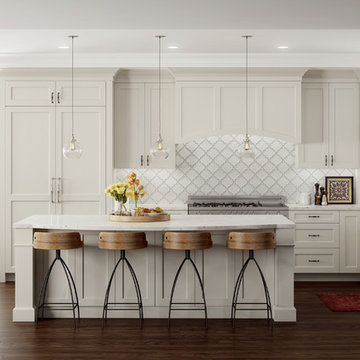
Large trendy l-shaped dark wood floor and brown floor eat-in kitchen photo in Las Vegas with an undermount sink, shaker cabinets, white cabinets, quartz countertops, white backsplash, ceramic backsplash, paneled appliances and an island
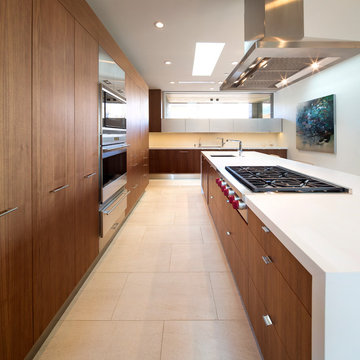
 Kendle Design Collaborative
Winquist Photography
Trendy l-shaped open concept kitchen photo in Phoenix with flat-panel cabinets, medium tone wood cabinets, stainless steel appliances and an undermount sink
Trendy l-shaped open concept kitchen photo in Phoenix with flat-panel cabinets, medium tone wood cabinets, stainless steel appliances and an undermount sink
 Gam Woodwork
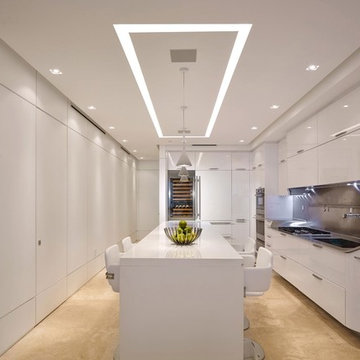
Trendy l-shaped beige floor kitchen photo in Miami with an undermount sink, flat-panel cabinets, white cabinets, metallic backsplash, stainless steel appliances, an island and white countertops
 McKinney Custom Pools

Patio - mid-sized craftsman backyard concrete patio idea in Orange County with a roof extension

Sponsored
Fredericksburg, OH

High Point Cabinets
Columbus' Experienced Custom Cabinet Builder | 4x Best of Houzz Winner

 R & K Cabinets LLC
Example of a mid-sized trendy u-shaped dark wood floor open concept kitchen design in Boston with an undermount sink, flat-panel cabinets, gray cabinets, granite countertops, white backsplash, glass sheet backsplash, stainless steel appliances and no island

 Spectrum Design Group
Cory Rodeheaver
Enclosed kitchen - mid-sized cottage l-shaped cork floor and brown floor enclosed kitchen idea in Chicago with an undermount sink, recessed-panel cabinets, green cabinets, quartz countertops, gray backsplash, porcelain backsplash, stainless steel appliances and a peninsula
Enclosed kitchen - mid-sized cottage l-shaped cork floor and brown floor enclosed kitchen idea in Chicago with an undermount sink, recessed-panel cabinets, green cabinets, quartz countertops, gray backsplash, porcelain backsplash, stainless steel appliances and a peninsula

 Ettore Masonry Inc.
Inspiration for a large craftsman backyard concrete paver patio kitchen remodel in Philadelphia with no cover
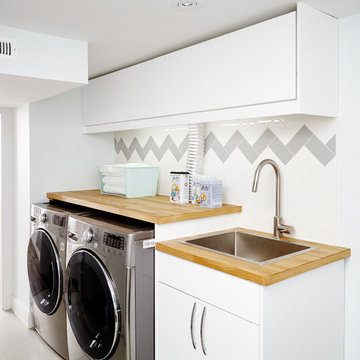
 Services Rendered Interior Design
Photo by: Valerie Wilcox
Dedicated laundry room - scandinavian single-wall dedicated laundry room idea in Toronto with a drop-in sink, flat-panel cabinets, white cabinets, wood countertops, white walls, a side-by-side washer/dryer and beige countertops
Dedicated laundry room - scandinavian single-wall dedicated laundry room idea in Toronto with a drop-in sink, flat-panel cabinets, white cabinets, wood countertops, white walls, a side-by-side washer/dryer and beige countertops

Sponsored
Columbus, OH

Wannemacher Interiors
Customized Award-Winning Interior Design Solutions in Franklin Cnty OH
 David Small Designs
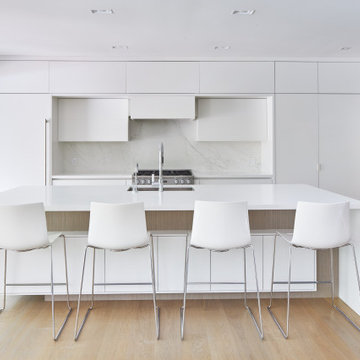
Open concept kitchen - mid-sized contemporary l-shaped light wood floor open concept kitchen idea in Toronto with flat-panel cabinets, white cabinets, stone slab backsplash, paneled appliances, an island and white countertops
 Gem Cabinets LTD

Kitchen - industrial l-shaped dark wood floor kitchen idea in Calgary with an undermount sink, flat-panel cabinets, red cabinets, wood backsplash, stainless steel appliances, an island and soapstone countertops
 Cassis Design Studio with Urban Rustic Living
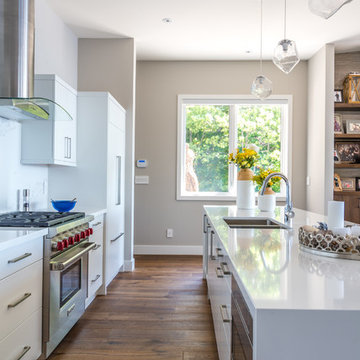
Kitchen - transitional galley dark wood floor and brown floor kitchen idea in Toronto with a double-bowl sink, flat-panel cabinets, white cabinets, white backsplash, paneled appliances, an island and white countertops
20