
Search results for "Layouts" in Home Design Ideas

 Fowlkes Studio
Small trendy 3/4 marble tile mosaic tile floor and black floor alcove shower photo in New York with flat-panel cabinets, medium tone wood cabinets, white walls, a vessel sink, a hinged shower door and white countertops
 Baran Studio Architecture
Photos by Peter Lyons

Enclosed kitchen - small contemporary u-shaped enclosed kitchen idea in San Francisco with an undermount sink, shaker cabinets, white cabinets, white backsplash, subway tile backsplash, stainless steel appliances and no island
Enclosed kitchen - small contemporary u-shaped enclosed kitchen idea in San Francisco with an undermount sink, shaker cabinets, white cabinets, white backsplash, subway tile backsplash, stainless steel appliances and no island
 SoCal Property Portraits
Gary Kasl
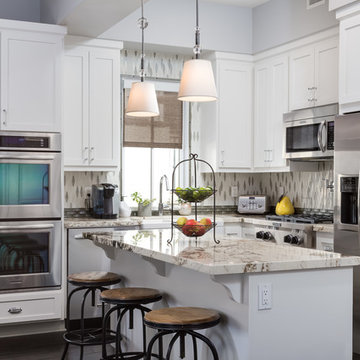
Example of a transitional l-shaped dark wood floor kitchen design in San Diego with a farmhouse sink, shaker cabinets, white cabinets, multicolored backsplash, mosaic tile backsplash, stainless steel appliances and an island
Example of a transitional l-shaped dark wood floor kitchen design in San Diego with a farmhouse sink, shaker cabinets, white cabinets, multicolored backsplash, mosaic tile backsplash, stainless steel appliances and an island
Find the right local pro for your project
 Planning and Building, Inc
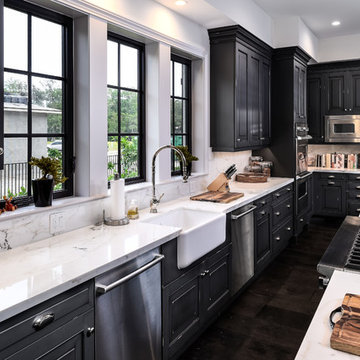
Large transitional l-shaped dark wood floor eat-in kitchen photo in Miami with a farmhouse sink, recessed-panel cabinets, black cabinets, marble countertops, multicolored backsplash, stone slab backsplash, stainless steel appliances and an island
 Aspen Homes Inc
Aspen Homes Inc.

Dedicated laundry room - small transitional single-wall ceramic tile dedicated laundry room idea in Milwaukee with open cabinets, white cabinets, solid surface countertops, beige walls and a side-by-side washer/dryer
Dedicated laundry room - small transitional single-wall ceramic tile dedicated laundry room idea in Milwaukee with open cabinets, white cabinets, solid surface countertops, beige walls and a side-by-side washer/dryer
 TARA BAKER
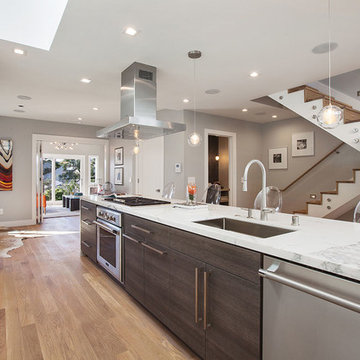
Example of a mid-sized minimalist galley light wood floor eat-in kitchen design in San Francisco with an undermount sink, flat-panel cabinets, white cabinets, marble countertops and paneled appliances
 Exclusively Cabinets by Cabinetek

Example of a mid-sized classic u-shaped dark wood floor and brown floor open concept kitchen design in Detroit with an undermount sink, shaker cabinets, white cabinets, granite countertops, white backsplash, porcelain backsplash, stainless steel appliances and an island

Sponsored
Sunbury, OH

J.Holderby - Renovations
Franklin County's Leading General Contractors - 2X Best of Houzz!
 Prink and Preen, LLC
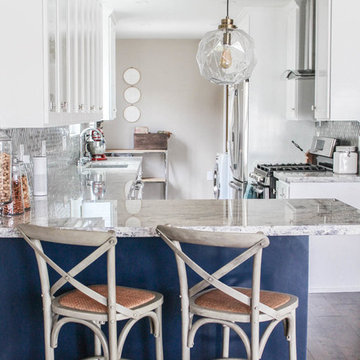
Eat-in kitchen - small transitional l-shaped medium tone wood floor eat-in kitchen idea in Los Angeles with an undermount sink, shaker cabinets, white cabinets, granite countertops, gray backsplash, porcelain backsplash, stainless steel appliances and no island
 Clean Design
Donna Dotan Photography
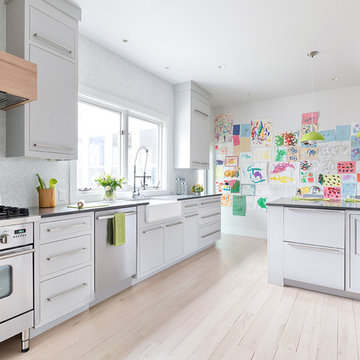
Example of a trendy u-shaped light wood floor enclosed kitchen design in New York with a farmhouse sink, flat-panel cabinets, gray backsplash, stainless steel appliances, a peninsula and white cabinets
Example of a trendy u-shaped light wood floor enclosed kitchen design in New York with a farmhouse sink, flat-panel cabinets, gray backsplash, stainless steel appliances, a peninsula and white cabinets

Mid-sized arts and crafts l-shaped dark wood floor and brown floor eat-in kitchen photo in Denver with shaker cabinets, white cabinets, gray backsplash, porcelain backsplash, stainless steel appliances, an island, white countertops, an undermount sink and quartz countertops

 Alair Homes Arlington
Modern addition with office, family room, and full kitchen renovation. Used IKEA for kitchen. Features a large modern corner window.
Trendy galley eat-in kitchen photo in DC Metro with flat-panel cabinets, red cabinets and stainless steel appliances
Trendy galley eat-in kitchen photo in DC Metro with flat-panel cabinets, red cabinets and stainless steel appliances

 Fiorella Design, LLC
Christophe Testi
Inspiration for a mid-sized transitional u-shaped dark wood floor open concept kitchen remodel in San Francisco with glass-front cabinets, dark wood cabinets, white backsplash, stainless steel appliances, an undermount sink, quartz countertops and a peninsula
Inspiration for a mid-sized transitional u-shaped dark wood floor open concept kitchen remodel in San Francisco with glass-front cabinets, dark wood cabinets, white backsplash, stainless steel appliances, an undermount sink, quartz countertops and a peninsula

 SLC Interiors
dining room
Enclosed dining room - victorian medium tone wood floor enclosed dining room idea in Charleston with multicolored walls and a standard fireplace
Enclosed dining room - victorian medium tone wood floor enclosed dining room idea in Charleston with multicolored walls and a standard fireplace

Sponsored
Westerville, OH

Custom Home Works
Franklin County's Award-Winning Design, Build and Remodeling Expert

 Lucy Call
Photo: Lucy Call © 2014 Houzz
Enclosed kitchen - eclectic galley enclosed kitchen idea in Salt Lake City with a double-bowl sink, open cabinets, medium tone wood cabinets, wood countertops, mosaic tile backsplash, stainless steel appliances and beige walls
Enclosed kitchen - eclectic galley enclosed kitchen idea in Salt Lake City with a double-bowl sink, open cabinets, medium tone wood cabinets, wood countertops, mosaic tile backsplash, stainless steel appliances and beige walls

 REEF Cape Cod's Home Builder
Beautiful Cape Cod home with commanding views of the Bay, mahogany floors, 2 suites, 3 floors, open floor plan, 3rd floor deck, screened porch by REEF Custom Homes. Photos by Dan Cutrona, staging by Pastiche.

 Future Vision Remodeling
Inspiration for a large craftsman u-shaped medium tone wood floor and brown floor eat-in kitchen remodel in San Francisco with raised-panel cabinets, medium tone wood cabinets, granite countertops, gray backsplash, ceramic backsplash, stainless steel appliances, an island and an undermount sink
 atmosphere kitchen and bath

Inspiration for a mid-sized contemporary u-shaped enclosed kitchen remodel in New York with an undermount sink, flat-panel cabinets, gray cabinets, terrazzo countertops, white backsplash, glass tile backsplash, stainless steel appliances and a peninsula

Sponsored
Fredericksburg, OH

High Point Cabinets
Columbus' Experienced Custom Cabinet Builder | 4x Best of Houzz Winner
 J. Anderson Contracting

Backsplash and tile floors by J. Anderson Contracting; Cabinets by Bombergers; Countertops by Lapps; Painting, finishing, structural and project managment by Josh Strayer Home Improvement.
 KCC Toronto Ltd

Mid-sized transitional l-shaped medium tone wood floor and brown floor enclosed kitchen photo in Toronto with an undermount sink, shaker cabinets, white cabinets, granite countertops, beige backsplash, stone tile backsplash, stainless steel appliances, an island and white countertops
 LWK London Kitchens
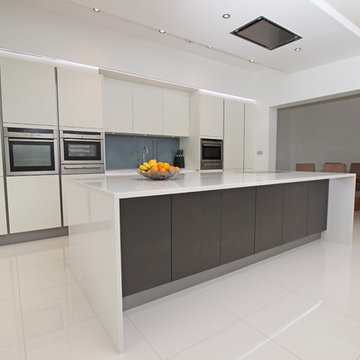
White matt kitchen with grey anthracite kitchen island.
Kitchen - huge contemporary single-wall kitchen idea in London with flat-panel cabinets, white cabinets, blue backsplash and an island
Kitchen - huge contemporary single-wall kitchen idea in London with flat-panel cabinets, white cabinets, blue backsplash and an island
5