
Search results for "Leaching" in Home Design Ideas
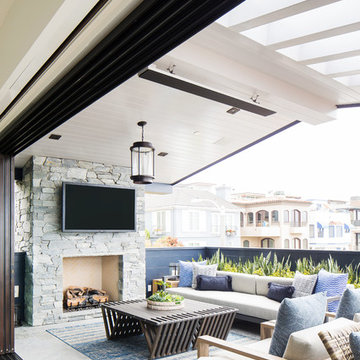
 Laney LA, Inc.
Interior Designer: Rini Kundu
Contractor: RJ Smith
Collaborating Architect: Doug Leach
Landscape: Jones Landscape LA
Photos: Ryan Garvin
Example of a trendy deck design in Los Angeles
Example of a trendy deck design in Los Angeles
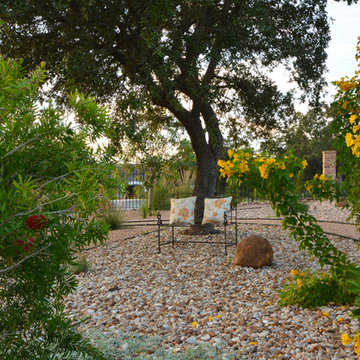
 Southern Landscape
Xeric landscape designed and built by Southern Landscape. This Austin homeowner reduced their turf area by over 17,000 square feet, reducing water consumption and maintenance. The remaining turf areas were required for the septic leach field. Limestone retaining walls with leuders caps control erosion. The plant palette contains lantana, plumbago, various grasses, and yuccas, all chosen for their specific water usage appropriate to the area. Landscape lighting was also added to highlight the beauty of this large xeriscape.
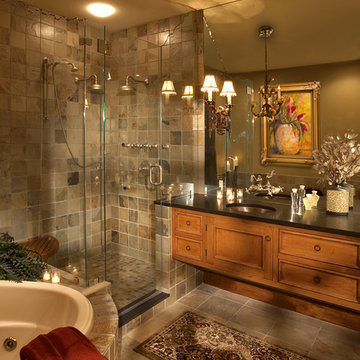
 Steiner-Houck & Associates, LLC
Peter Leach Photography
Inspiration for a rustic master multicolored tile slate floor bathroom remodel in Other with an undermount sink and granite countertops
Inspiration for a rustic master multicolored tile slate floor bathroom remodel in Other with an undermount sink and granite countertops
Find the right local pro for your project

 The Container Store Custom Closets
Artisan Canisters in various sizes hold everything from dried peppers to nuts beautifully. The clear glass jars provide unmatched visibility to contents while the rustic wooden tops add a natural look to your pantry. The pegboard nature of our elfa Utility Board with Shelves makes it easy to rearrange.
 Noble Architects, LLC
Interiors: Marcia Leach Design
Cabinetry: Barber Cabinet Company
Contractor: Andrew Thompson Construction
Photography: Garett + Carrie Buell of Studiobuell/ studiobuell.com
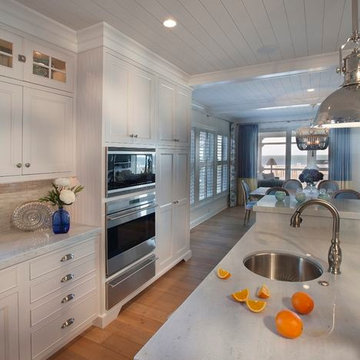
 Giorgi Kitchens & Designs
Rutt Regency Custom Kitchen, with Wolf Wall Oven & Microwave.
Peter Leach Photography
Example of a beach style kitchen design in Wilmington
Example of a beach style kitchen design in Wilmington
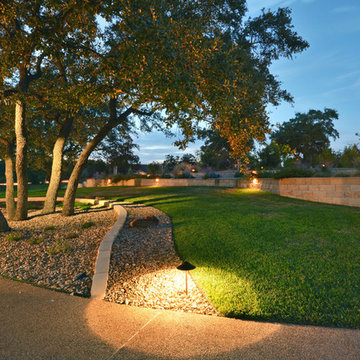 Southern Landscape
Xeric landscape designed and built by Southern Landscape. This Austin homeowner reduced their turf area by over 17,000 square feet, reducing water consumption and maintenance. The remaining turf areas were required for the septic leach field. Limestone retaining walls with leuders caps control erosion. The plant palette contains lantana, plumbago, various grasses, and yuccas, all chosen for their specific water usage appropriate to the area. Landscape lighting was also added to highlight the beauty of this large xeriscape.
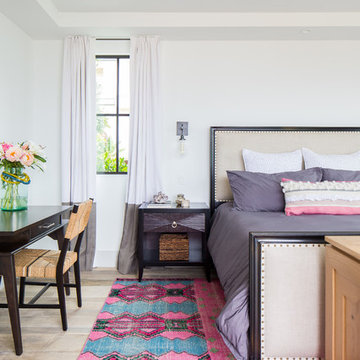 Laney LA, Inc.
Interior Designer: Rini Kundu
Contractor: RJ Smith
Collaborating Architect: Doug Leach
Landscape: Jones Landscape LA
Photos: Ryan Garvin
Example of a mid-sized transitional master light wood floor and beige floor bedroom design in Los Angeles with white walls and no fireplace
Example of a mid-sized transitional master light wood floor and beige floor bedroom design in Los Angeles with white walls and no fireplace
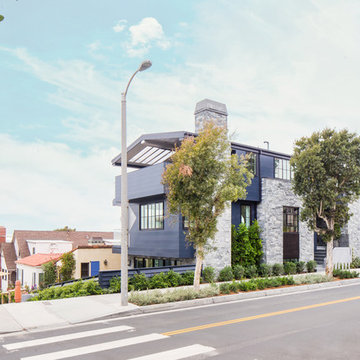 Laney LA, Inc.
Interior Designer: Rini Kundu
Contractor: RJ Smith
Collaborating Architect: Doug Leach
Landscape: Jones Landscape LA
Photos: Ryan Garvin
Example of a trendy exterior home design in Los Angeles
Example of a trendy exterior home design in Los Angeles
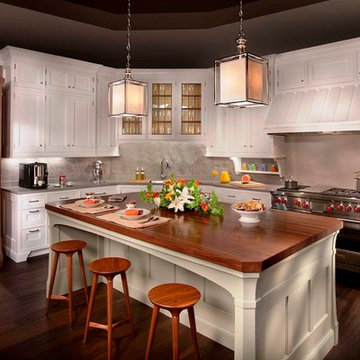
 CSI Kitchen & Bath Studio
The well thought out attention to detail in this cabinetry in remarkable from elliptical arches to contrasting mullions and flared columns and posts.
Peter Leach Photography

 Ma-Ken Design and Engineering
Phillip Leach
Bathroom - contemporary master gray tile, white tile and matchstick tile vinyl floor bathroom idea in Austin with flat-panel cabinets, gray cabinets, an integrated sink and solid surface countertops
Bathroom - contemporary master gray tile, white tile and matchstick tile vinyl floor bathroom idea in Austin with flat-panel cabinets, gray cabinets, an integrated sink and solid surface countertops
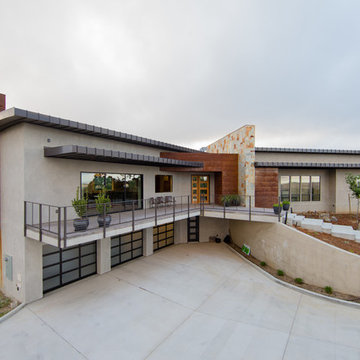
 Isaman design, Inc.
The contemporary styled Ebner residence sits perched atop a hill in West Atascadero with sprawling 360 degree views. The 3-winged floor plan was designed to maximize these views and create a comfortable retreat for the Ebners and visiting guests. Upon arriving at the home, you are greeted by a stone spine wall and 17’ mitered window that focuses on a majestic oak tree, with the valley beyond. The great room is an iconic part of the design, covered by an arch formed roof with exposed custom made glulam beams. The exterior of the house exemplifies contemporary design by incorporating corten cladding, standing seam metal roofing, smooth finish stucco and large expanses of glass. Amenities of the house include a wine cellar, drive through garage, private office and 2 guest suites.
 Noble Architects, LLC
Interiors: Marcia Leach Design
Cabinetry: Barber Cabinet Company
Contractor: Andrew Thompson Construction
Photography: Garett + Carrie Buell of Studiobuell/ studiobuell.com
 Steiner-Houck & Associates, LLC
Peter Leach Photography
Premier Custom-Built Cabinetry

Living room - large traditional open concept medium tone wood floor and brown floor living room idea in Other with beige walls, a standard fireplace, a brick fireplace and a concealed tv
Living room - large traditional open concept medium tone wood floor and brown floor living room idea in Other with beige walls, a standard fireplace, a brick fireplace and a concealed tv
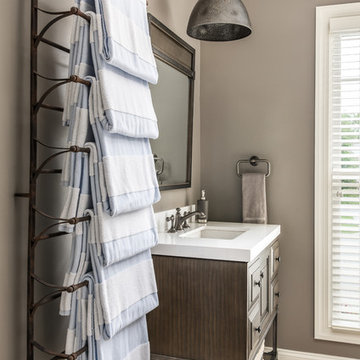 Noble Architects, LLC
Interiors: Marcia Leach Design
Cabinetry: Barber Cabinet Company
Contractor: Andrew Thompson Construction
Photography: Garett + Carrie Buell of Studiobuell/ studiobuell.com
 Noble Architects, LLC
Interiors: Marcia Leach Design
Cabinetry: Barber Cabinet Company
Contractor: Andrew Thompson Construction
Photography: Garett + Carrie Buell of Studiobuell/ studiobuell.com
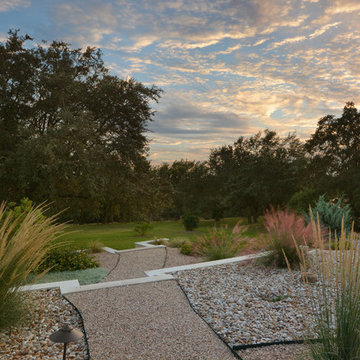 Southern Landscape
Xeric landscape designed and built by Southern Landscape. This Austin homeowner reduced their turf area by over 17,000 square feet, reducing water consumption and maintenance. The remaining turf areas were required for the septic leach field. Limestone retaining walls with leuders caps control erosion. The plant palette contains lantana, plumbago, various grasses, and yuccas, all chosen for their specific water usage appropriate to the area. Landscape lighting was also added to highlight the beauty of this large xeriscape.
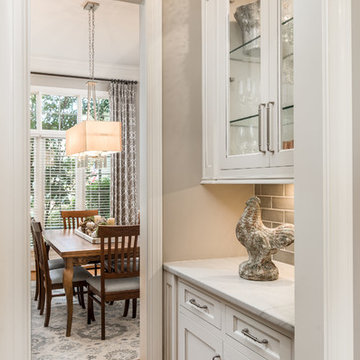 Noble Architects, LLC
Interiors: Marcia Leach Design
Cabinetry: Barber Cabinet Company
Contractor: Andrew Thompson Construction
Photography: Garett + Carrie Buell of Studiobuell/ studiobuell.com
 Southern Landscape
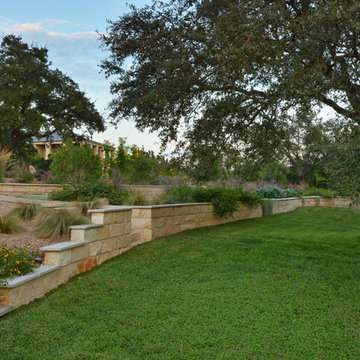
Xeric landscape designed and built by Southern Landscape. This Austin homeowner reduced their turf area by over 17,000 square feet, reducing water consumption and maintenance. The remaining turf areas were required for the septic leach field. Limestone retaining walls with leuders caps control erosion. The plant palette contains lantana, plumbago, various grasses, and yuccas, all chosen for their specific water usage appropriate to the area. Landscape lighting was also added to highlight the beauty of this large xeriscape.
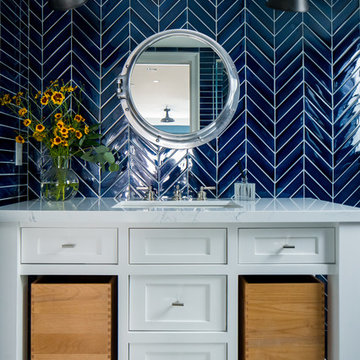 Laney LA, Inc.
Interior Designer: Rini Kundu
Contractor: RJ Smith
Collaborating Architect: Doug Leach
Landscape: Jones Landscape LA
Photos: Ryan Garvin
Inspiration for a contemporary bathroom remodel in Los Angeles
Inspiration for a contemporary bathroom remodel in Los Angeles
15