
Search results for "Leaching" in Home Design Ideas
 Steiner-Houck & Associates, LLC
Peter Leach Photography
Premier Custom-Built Cabinetry
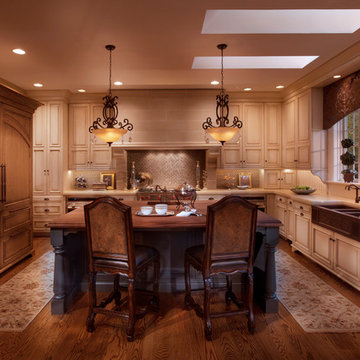

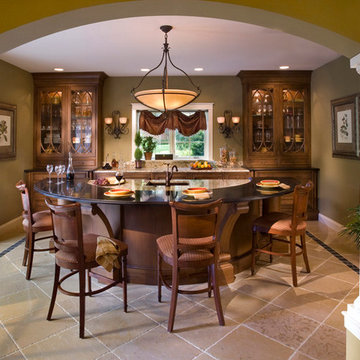
Large elegant u-shaped medium tone wood floor and brown floor open concept kitchen photo in Other with a farmhouse sink, raised-panel cabinets, beige cabinets, quartz countertops, beige backsplash, stone tile backsplash, paneled appliances and an island
Large elegant u-shaped medium tone wood floor and brown floor open concept kitchen photo in Other with a farmhouse sink, raised-panel cabinets, beige cabinets, quartz countertops, beige backsplash, stone tile backsplash, paneled appliances and an island
 Smith Builders
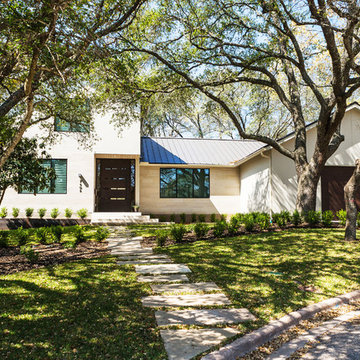
The traditional gabled roof paired with contemporary, clean lines allow this home fit into the existing neighborhood while still feeling fresh.
Photographed by Phillip Leach
Find the right local pro for your project
 Ecology Artisans
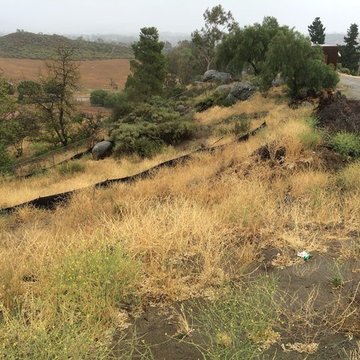
View of site before installation. Disused septic leach line slope filled with invasives and prone to severe soil erosion and storm water runoff.
©ecologyartisans.com
 CSI Kitchen & Bath Studio
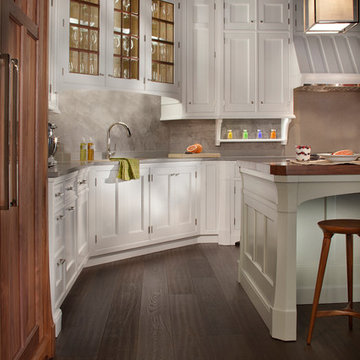
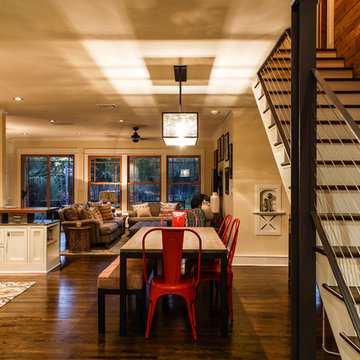
Note the flair of the legs on the refrigerator armoire and the island showing the Gothic influence. Contrasting mullions for glass doors, these in walnut, are an option.
Peter Leach Photography
 Ma-Ken Design and Engineering
Phillip Leach
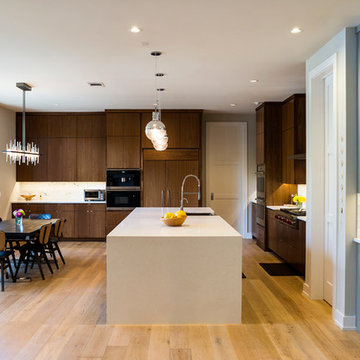
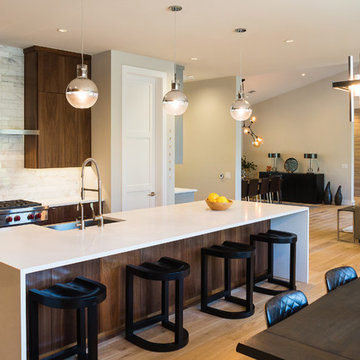
Inspiration for a contemporary l-shaped eat-in kitchen remodel in Austin with a farmhouse sink, flat-panel cabinets, dark wood cabinets, marble countertops, gray backsplash, subway tile backsplash, stainless steel appliances and an island
Inspiration for a contemporary l-shaped eat-in kitchen remodel in Austin with a farmhouse sink, flat-panel cabinets, dark wood cabinets, marble countertops, gray backsplash, subway tile backsplash, stainless steel appliances and an island

 Linda Edelwich Realtor
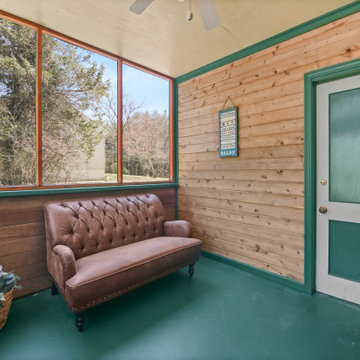
Beautifully maintained 3-bedroom, 2-bathroom home offers peaceful living on a generous wooded lot. Light-filled interior features an open concept living area with vaulted ceilings in beautiful family room with built-ins and looks into the kitchen area and the private backyard area also has adjacent bathroom. Beautiful hardwood floors throughout, and large windows showcasing the natural wooded views. The stylish kitchen boasts warm wood oak cabinetry, lots of countertops, stainless appliances, and connects seamlessly to the dining area and breakfast bar connects to the family room. A cozy living room with wood-burning fireplace and built-in shelving and newly refinished hardwood floors provides the perfect retreat. The spacious primary bedroom features refinished hardwood floors, ample natural light, while two additional bedrooms offer versatile space and feature newly refinished hardwood floors. Additional highlights include an inviting screened porch, attached one-car garage, updated bathrooms with modern fixtures, a private backyard with established landscaping and a fire pit area. The huge lower level is ready for further expansion! Located minutes from town amenities while maintaining a private, natural setting surrounded by nature. 2 minutes to Hopewell School! This is a great location for getting anywhere in Glastonbury. Home has updated 200 amp service, Cair and septic leaching fields are new
 Ma-Ken Design and Engineering
Phillip Leach
Eat-in kitchen - contemporary l-shaped eat-in kitchen idea in Austin with a farmhouse sink, flat-panel cabinets, dark wood cabinets, marble countertops, gray backsplash, subway tile backsplash, stainless steel appliances and an island
Eat-in kitchen - contemporary l-shaped eat-in kitchen idea in Austin with a farmhouse sink, flat-panel cabinets, dark wood cabinets, marble countertops, gray backsplash, subway tile backsplash, stainless steel appliances and an island
 Balestri Architects
Photography by David Leach.
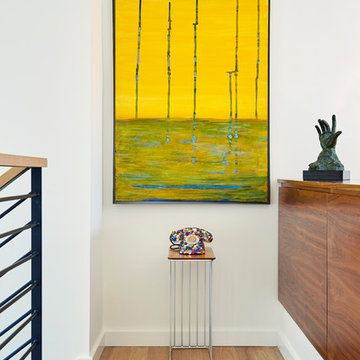
Remodel and 1,500 square foot addition to an historic 1950s mid-century modern house originally designed by iconic sculptor Tony Smith.
Construction completed in Fall of 2017.
 Steiner-Houck & Associates, LLC
Peter Leach Photography
Inspiration for a timeless basement remodel in Other
Inspiration for a timeless basement remodel in Other
 Waconah Construction
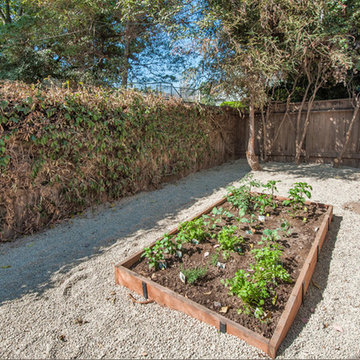
Organic garden for less than $300. Organic soil and plants from Home Depot. Redwood siding and metal stakes, for no leaching of treated wood, and drip irrigation system. This was a "thank you" to the client for being easy to work with.

 Steiner-Houck & Associates, LLC
Premier Custom-Built, Inc.
Peter Leach Photography
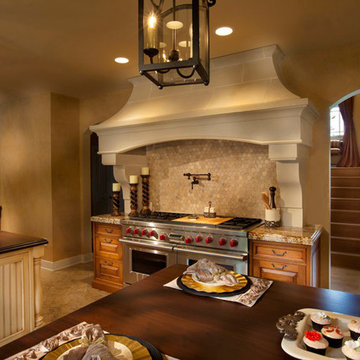
Trendy kitchen photo in Other
Trendy kitchen photo in Other
 Buchmann Design
Project while at Doug Leach Architecture
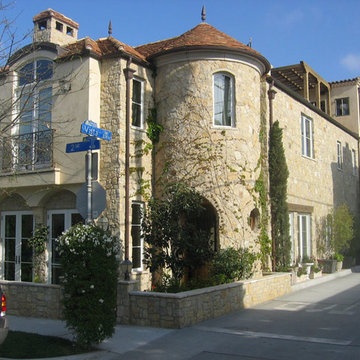
Large mediterranean beige two-story stone exterior home idea in Los Angeles
Large mediterranean beige two-story stone exterior home idea in Los Angeles
 CSI Kitchen & Bath Studio
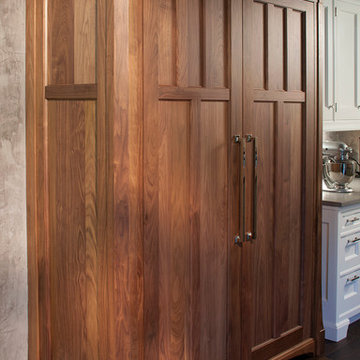
A free-standing armoire in walnut conceals a Sub-Zero freezer and refrigerator.
Peter Leach Photography
Inspiration for a timeless kitchen remodel in Atlanta
Inspiration for a timeless kitchen remodel in Atlanta
 Steiner-Houck & Associates, LLC
Peter Leach
Open concept kitchen - large traditional u-shaped open concept kitchen idea in Other with a farmhouse sink, raised-panel cabinets, beige cabinets, quartz countertops, beige backsplash, stone tile backsplash, paneled appliances and an island
Open concept kitchen - large traditional u-shaped open concept kitchen idea in Other with a farmhouse sink, raised-panel cabinets, beige cabinets, quartz countertops, beige backsplash, stone tile backsplash, paneled appliances and an island
27