
Search results for "Leaching" in Home Design Ideas
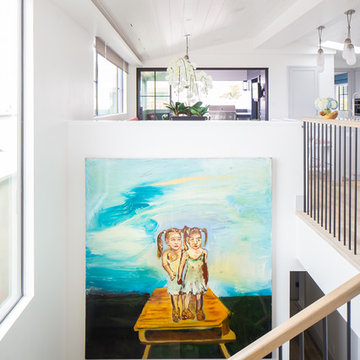
 Laney LA, Inc.
Interior Designer: Rini Kundu
Contractor: RJ Smith
Collaborating Architect: Doug Leach
Landscape: Jones Landscape LA
Photos: Ryan Garvin
Example of a trendy wooden u-shaped metal railing staircase design in Los Angeles with wooden risers
Example of a trendy wooden u-shaped metal railing staircase design in Los Angeles with wooden risers
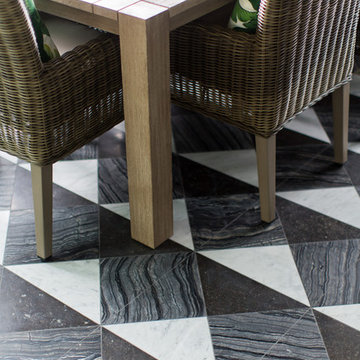 Laney LA, Inc.
Interior Designer: Rini Kundu
Contractor: RJ Smith
Collaborating Architect: Doug Leach
Landscape: Jones Landscape LA
Photos: Ryan Garvin
Example of a trendy home design design in Los Angeles
Example of a trendy home design design in Los Angeles
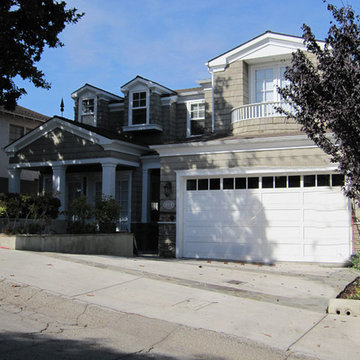
 Buchmann Design
Project while at Doug Leach Architecture
Home design - traditional home design idea in Los Angeles
Home design - traditional home design idea in Los Angeles
Find the right local pro for your project

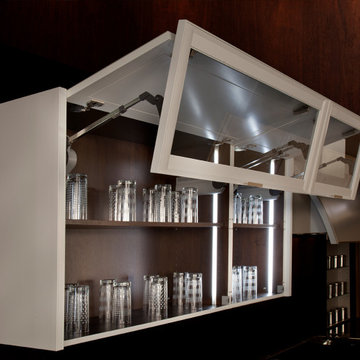
 Rutt Quality Cabinetry
Motorized Bi-Folding Lift Cabinet Doors and LED Interior Cabinet Lighting
Prairie Series designed exclusively for Rutt by Scott A. Stultz
Photo by: Peter Leach Photograph
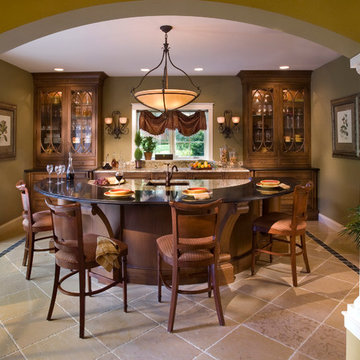
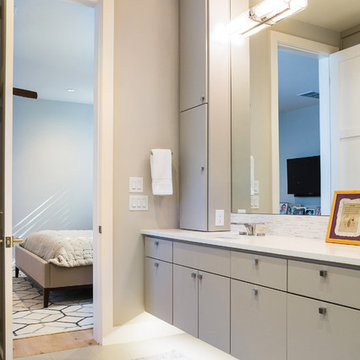

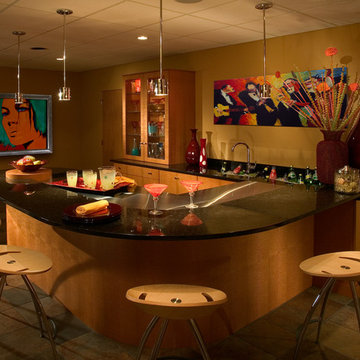
 Buchmann Design
Project while at Doug Leach Architecture
Inspiration for a large mediterranean brown three-story exterior home remodel in Los Angeles with a hip roof
Inspiration for a large mediterranean brown three-story exterior home remodel in Los Angeles with a hip roof
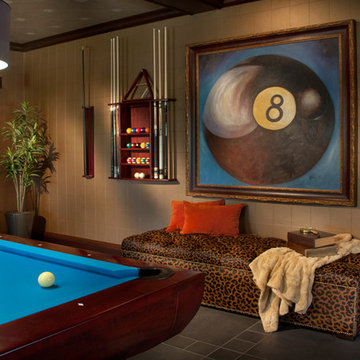


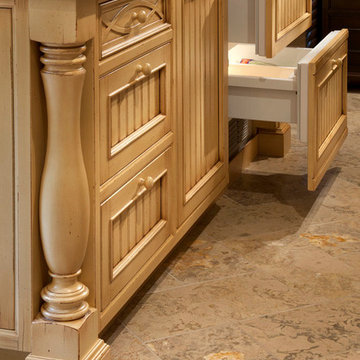
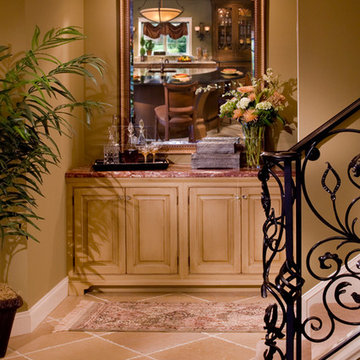
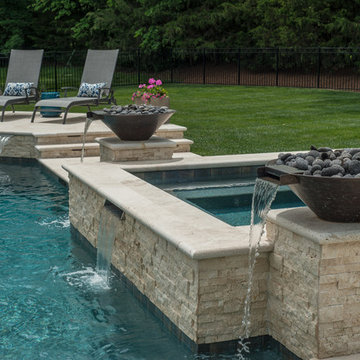
 Noble Architects, LLC
Interiors: Marcia Leach Design
Cabinetry: Barber Cabinet Company
Contractor: Andrew Thompson Construction
Photography: Garett + Carrie Buell of Studiobuell/ studiobuell.com
 Linda Edelwich Realtor
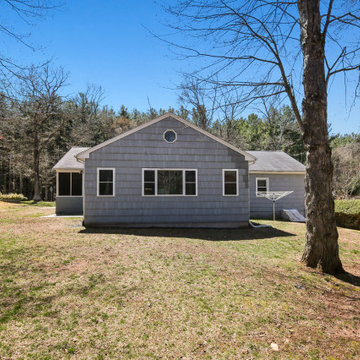
Beautifully maintained 3-bedroom, 2-bathroom home offers peaceful living on a generous wooded lot. Light-filled interior features an open concept living area with vaulted ceilings in beautiful family room with built-ins and looks into the kitchen area and the private backyard area also has adjacent bathroom. Beautiful hardwood floors throughout, and large windows showcasing the natural wooded views. The stylish kitchen boasts warm wood oak cabinetry, lots of countertops, stainless appliances, and connects seamlessly to the dining area and breakfast bar connects to the family room. A cozy living room with wood-burning fireplace and built-in shelving and newly refinished hardwood floors provides the perfect retreat. The spacious primary bedroom features refinished hardwood floors, ample natural light, while two additional bedrooms offer versatile space and feature newly refinished hardwood floors. Additional highlights include an inviting screened porch, attached one-car garage, updated bathrooms with modern fixtures, a private backyard with established landscaping and a fire pit area. The huge lower level is ready for further expansion! Located minutes from town amenities while maintaining a private, natural setting surrounded by nature. 2 minutes to Hopewell School! This is a great location for getting anywhere in Glastonbury. Home has updated 200 amp service, Cair and septic leaching fields are new

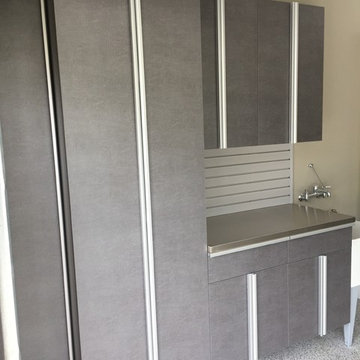
 Custom Storage Solutions
New garage makeover with one of our newest colors, pewter. Custom garage cabinets are 8 foot tall with one inch thick shelves made to support very heavy items. Aluminum handles offer a contemporary look, with our stainless steel tops. Drawers with full drawer runners, slatwall storage and epoxy flooring with a full broadcast and two coats of uv resistant clear. Designed and installed by Shawn Leach of Custom Storage Solutions.
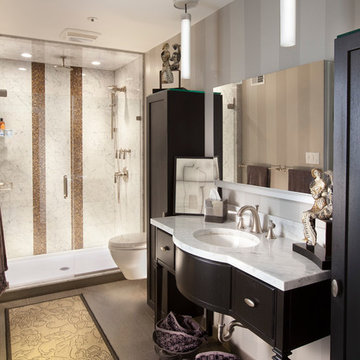
 Giorgi Kitchens & Designs
Premier Custom Mahogany Black His Master Bath Cabinetry, White Carrera Marble Top. Up lift Medicen Cabinet. Peter Leach
Bathroom - transitional bathroom idea in Wilmington
Bathroom - transitional bathroom idea in Wilmington
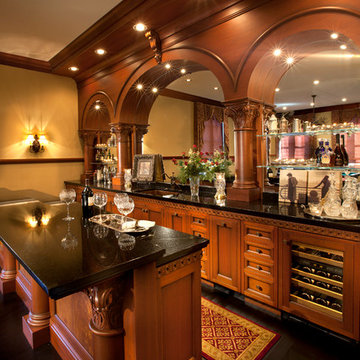
 Steiner-Houck & Associates, LLC
Peter Leach
Example of a classic dark wood floor home bar design in Other with an undermount sink
Example of a classic dark wood floor home bar design in Other with an undermount sink
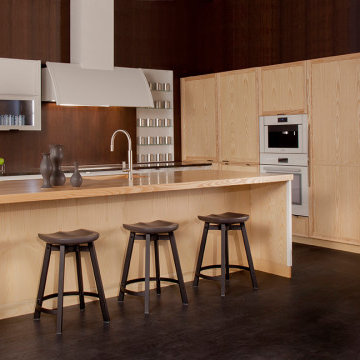 Rutt Quality Cabinetry
Prairie Series designed exclusively for Rutt by Scott A. Stultz
Photo by: Peter Leach Photograph
Eat-in kitchen - large mid-century modern l-shaped eat-in kitchen idea with an island
Eat-in kitchen - large mid-century modern l-shaped eat-in kitchen idea with an island
28