
Search results for "Leaching" in Home Design Ideas
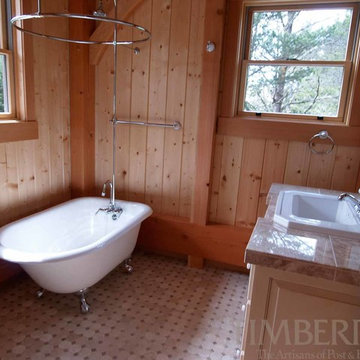
 Timberpeg
Rep: Peter Leach
Inspiration for a small bathroom remodel in Burlington with a one-piece toilet and a drop-in sink
Inspiration for a small bathroom remodel in Burlington with a one-piece toilet and a drop-in sink
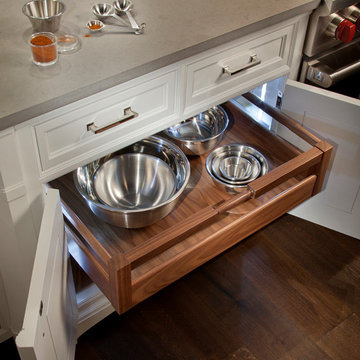
 CSI Kitchen & Bath Studio
A detail showing rollouts in walnut lighted base cabinet.
Peter Leach Photography
Example of a classic kitchen design in Atlanta
Example of a classic kitchen design in Atlanta
Find the right local pro for your project
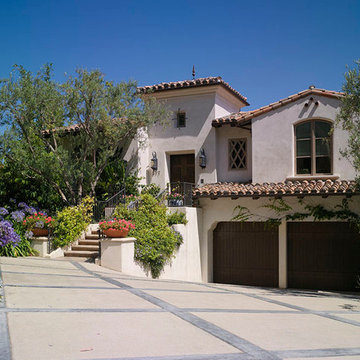
 Buchmann Design
Project while at Doug Leach Architecture
Example of a mid-sized tuscan white two-story stucco gable roof design in Los Angeles
Example of a mid-sized tuscan white two-story stucco gable roof design in Los Angeles
 Tile Doctor Ltd
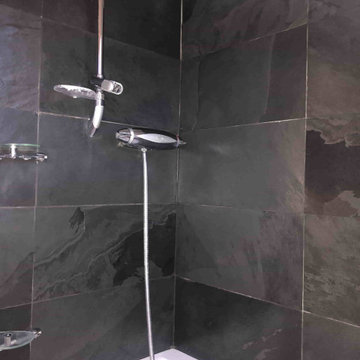
The photographs below are from a bathroom in Maida Vale W9 which had a lovely Slate tiled wall over a bath with shower. Unfortunately, the Slate tiles had been ruined by the use of harsh cleaning chemicals in an attempt to remove the limescale caused by hard water. The slate had now lost all its natural colour and looked completely washed out. The property had recently changed hands and the new owner was keen to have it renovated.
I went over to take a look and work out a solution, this in itself is a lot trickier these days with all the COVID precautions we need to take when working in someone’s house. It was clear that a strong acidic limescale remover had been used on the slate and this had etched the stone, leached all the natural oils away and generally ruined its appearance.
Fortunately, we have a solution for this (see below) and after conducting a small test I was able to confirm the problem could be resolved and gave them a quote which included a day’s labour, abrasive pads, stone oil and sealer. Our quote was gratefully accepted, and we booked a time in to carry out the work.
I returned to the property and I set about burnishing the slate wall tiles using a very coarse 200-grit six-inch burnishing pad fitted to a handheld buffing machine. This process resurfaces the stone slightly to remove the etching caused by the limescale remover. I used a medium dilution of Tile Doctor Grout Clean-up to lubricate the process and to remove the remaining limescale. Once done the slurry that is generated is rinsed off with more water. In a bathroom, it is easy the slurry can just be drained away. In other areas we would use a wet vacuum.
After the 200-grit pad the surface of the Slate was further refined using a 400-grit pad and then an 800-grit pad, this time only using water and giving the stone a thorough rinse after each pad to remove the soil.
The slate was then left to dry off over lunch and given more encouragement with a heat gun afterwards so I could move onto the next step. This involved applying a coat of Tile Doctor Stone Oil which puts back the natural oils back into the stone improving its appearance.
Once the Stone Oil had fully dried, I moved onto sealing for which I applied two coats of Tile Doctor Ultra-Seal; this is penetrating sealer that soaks into the stone to provide maximum stain protection without changing the colour of the stone. It is also an excellent grout sealer which is a bonus.
Before leaving I talked the client about how best to maintain the Slate and left them a complimentary bottle of Tile Doctor Aqua Pro tile cleaner which will help keep the limescale at bay. It is gentle enough to use every day but will help prevent the previous build-up and unlike the previous products used will not damage the newly applied sealer.
Jackson Davis
Central London Tile Cleaning
 Steiner-Houck & Associates, LLC
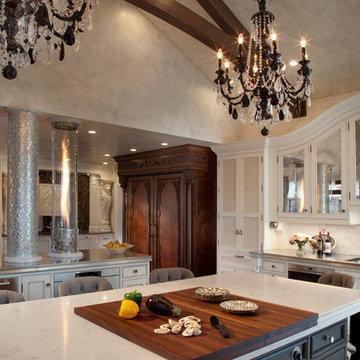
Custom walnut wood cutting boards cover a built-in hibachi grill when not in use. Off-white paint/glaze cabinetry surrounds black painted island. Venetian plaster walls and ceilings. Schonbek black and white crystal chandeliers. Island Counter is 2 layers of SIlestone.
Peter Leach Photography
 Steiner-Houck & Associates, LLC
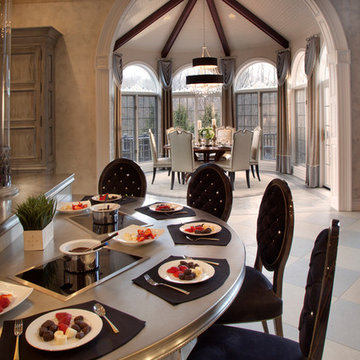
Built-in fondue station with pewter countertops. Vaulted ceiling breakfast room with chandelier and box beams. Peter Leach Photography
Example of a large transitional dining room design in Other
Example of a large transitional dining room design in Other
 Noble Architects, LLC
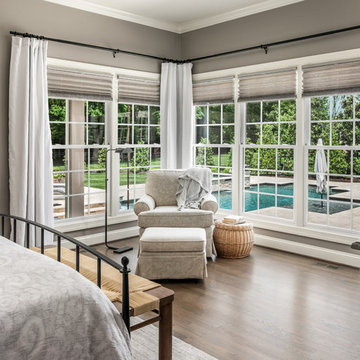
Interiors: Marcia Leach Design
Cabinetry: Barber Cabinet Company
Contractor: Andrew Thompson Construction
Photography: Garett + Carrie Buell of Studiobuell/ studiobuell.com
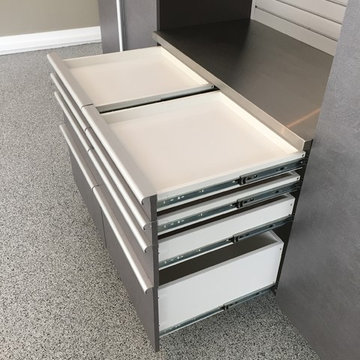
 Custom Storage Solutions
New garage makeover with one of our newest colors, pewter. Custom garage cabinets are 8 foot tall with one inch thick shelves made to support very heavy items. Aluminum handles offer a contemporary look, with our stainless steel tops. Drawers with full drawer runners, slatwall storage and epoxy flooring with a full broadcast and two coats of uv resistant clear. Designed and installed by Shawn Leach of Custom Storage Solutions.
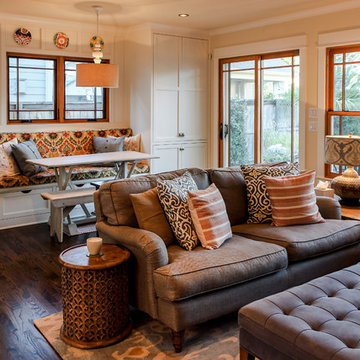
 Smith Builders
Plenty of storage and function was built into the far wall of the family room.
Photographed by Phillip Leach
Transitional family room photo in Austin
Transitional family room photo in Austin
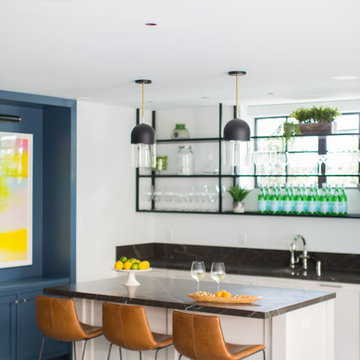
 Laney LA, Inc.
Interior Designer: Rini Kundu
Contractor: RJ Smith
Collaborating Architect: Doug Leach
Landscape: Jones Landscape LA
Photos: Ryan Garvin
Inspiration for a contemporary home bar remodel in Los Angeles
Inspiration for a contemporary home bar remodel in Los Angeles
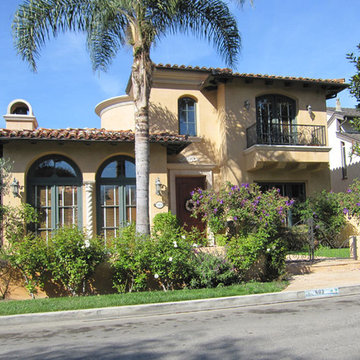 Buchmann Design
Project while at Doug Leach Architecture
Inspiration for a large mediterranean beige two-story stucco exterior home remodel in Los Angeles with a hip roof
Inspiration for a large mediterranean beige two-story stucco exterior home remodel in Los Angeles with a hip roof
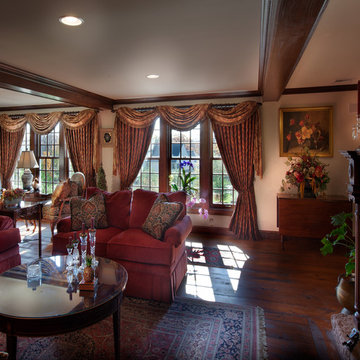
 L'Interieur Le Nair
Peter Leach Photography
Mid-sized elegant enclosed dark wood floor and brown floor family room photo in Philadelphia with beige walls
Mid-sized elegant enclosed dark wood floor and brown floor family room photo in Philadelphia with beige walls
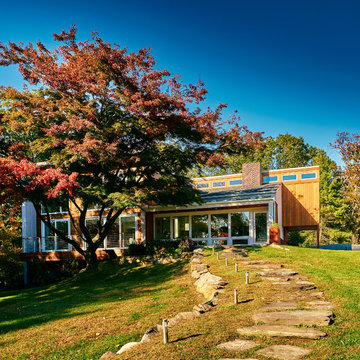
 Balestri Architects
Photography by David Leach.
Remodel and 1,500 square foot addition to an historic 1950s mid-century modern house originally designed by iconic sculptor Tony Smith.
Construction completed in Fall of 2017.
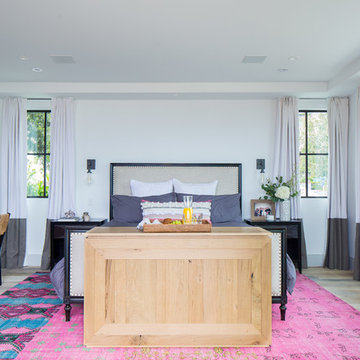 Laney LA, Inc.
Interior Designer: Rini Kundu
Contractor: RJ Smith
Collaborating Architect: Doug Leach
Landscape: Jones Landscape LA
Photos: Ryan Garvin
Bedroom - mid-sized transitional master light wood floor and beige floor bedroom idea in Los Angeles with white walls and no fireplace
Bedroom - mid-sized transitional master light wood floor and beige floor bedroom idea in Los Angeles with white walls and no fireplace
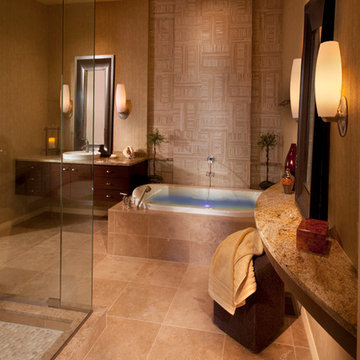 Steiner-Houck & Associates, LLC
Peter Leach
Inspiration for a contemporary beige tile and stone tile travertine floor drop-in bathtub remodel in Other with flat-panel cabinets, dark wood cabinets, a vessel sink and granite countertops
Inspiration for a contemporary beige tile and stone tile travertine floor drop-in bathtub remodel in Other with flat-panel cabinets, dark wood cabinets, a vessel sink and granite countertops
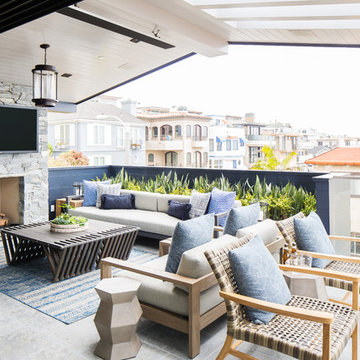 Laney LA, Inc.
Interior Designer: Rini Kundu
Contractor: RJ Smith
Collaborating Architect: Doug Leach
Landscape: Jones Landscape LA
Photos: Ryan Garvin
Deck - contemporary deck idea in Los Angeles
Deck - contemporary deck idea in Los Angeles
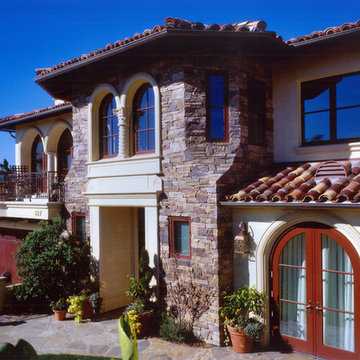 Buchmann Design
Project while at Doug Leach Architecture
Mid-sized mediterranean brown two-story stone exterior home idea in Los Angeles with a hip roof
Mid-sized mediterranean brown two-story stone exterior home idea in Los Angeles with a hip roof

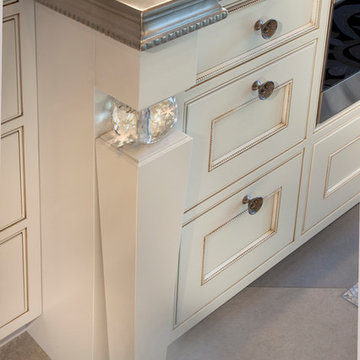 Steiner-Houck & Associates, LLC
Peter Leach Photography
Example of a large transitional limestone floor and beige floor eat-in kitchen design in Other with an undermount sink, beaded inset cabinets, beige cabinets, white backsplash, marble backsplash, two islands and gray countertops
Example of a large transitional limestone floor and beige floor eat-in kitchen design in Other with an undermount sink, beaded inset cabinets, beige cabinets, white backsplash, marble backsplash, two islands and gray countertops
32