
Search results for "Leading cost" in Home Design Ideas
 Homes Built In Texas & Florida

Example of a trendy gray tile gray floor and single-sink alcove shower design in Dallas with open cabinets, medium tone wood cabinets, gray walls, an undermount sink, a hinged shower door, white countertops and a floating vanity
 Archadeck of West Central and Southwest Ohio
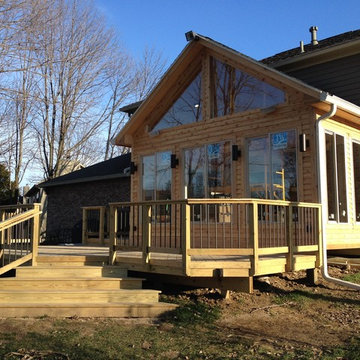
This project is an example of our staged building program, with phase one marking the completion of the sunroom and deck. Phase two is to include a hot tub deck that leads into a paver patio with a custom fire pit (this will be completed at the homeowner’s discretion). Thus far, the completed space includes a rustic open gable sunroom built with select rough hewn cedar and a custom adjoining deck.

 Blanco Interior Design
In the singular architectural landscape of Dubai, investing in a villa is a pursuit of the extraordinary. Navigating the financial architecture of such an investment is not merely a budgetary exercise, but a masterplan for excellence. At Blanco Interior Design we understand that designing in Dubai means commanding the finest resources of the world, ensuring that every square meter resonates with a level of opulence that seamlessly fuses timeless beauty with rigorous precision.
1. The Scope of Investment (Cost per Square Meter) :
In Dubai's market, professional design services and execution are generally categorized into three tiers. At Blanco, we specialize in the Luxury and Elite segments, ensuring that your investment reflects Design Mastery:
- Premium / Standard: AED 1,500 – AED 3,000 per sqm. This includes high-quality ready-made furniture and standard refined finishes.
- Luxury / High-End: AED 3,500 – AED 6,000 per sqm. This tier involves bespoke joinery, imported marbles, and sophisticated lighting systems—the hallmark of Blanco’s Executive Precision
- Ultra-Luxury (Elite): AED 7,000+ per sqm. This is the realm of limitless design, featuring rare materials, designer brands, and complex structural modifications managed through our Operational Accuracy.
2. Key Cost Drivers: The Blanco Perspective
To budget effectively, homeowners must consider the four pillars that influence the final invoice. At Blanco, we ensure we truly listen to your priorities to optimize these factors:
- Bespoke Joinery and Millwork.
- Material Selection.
- Smart Technology.
-Civil and Structural Works.
3. Professional Design and Management Fees:
Engaging a reputable firm like Blanco involves a structured approach to fees to ensure transparency:
1. Concept and Detailed Design Fee: A fixed fee for the creative vision, 2D layouts, and 3D renderings that bring your dream to life.
2. Supervision and Management Fee: To ensure the execution matches the approved blueprints perfectly, a management fee is applied, covering our rigorous quality control and Operational Accuracy.
Investing in a villa interior with Blanco offers unique advantage. Our position as a global hub provides access to the finest international materials with shorter lead times, managed through our Turnkey Solutions.
Investing in the interior of a Dubai villa is an investment in a lifestyle of distinction. While costs are influenced by the scale of ambition, the true value lies in creating a space that harmonizes unparalleled luxury with long-term functional excellence. With Blanco Interior Design, we turn your financial investment into an architectural legacy.
Blanco Interior Design: Your Vision, Perfectly Executed.
Find the right local pro for your project
 Stairs 4 U
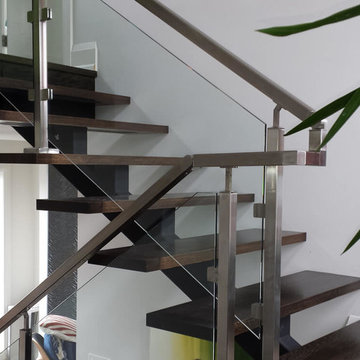
you can have a free estimate about the staircase renovation cost in Burlington by asking the professional experts providing services for customizing stairs or for installing them. The wood spiral staircase price in Burlington can be asked by the leading manufacturers as well as importers of the spiral staircases.
Read More:- http://www.stairs4u.ca/spiral-staircase-cost-burlington

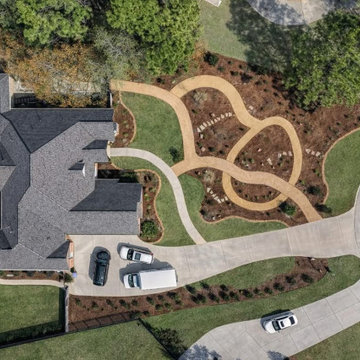
 Texan Landscape Group LLC
Custom Outdoor Kitchen Backsplash Detail
A closer look at one of our custom outdoor kitchen builds. This mosaic tile backsplash adds character while standing up to heat, moisture, and everyday use. Every material choice is intentional, from the tile pattern to the concrete countertop edge.
Pro Tip: Outdoor kitchens should always be designed with drainage, ventilation, and material expansion in mind. Cutting corners here leads to costly repairs later.
Thinking about upgrading your backyard? We handle design, materials, and construction start to finish.
Call or text 832-230-7277
Or start here:
https://landscapedesignhouston.com/contact/
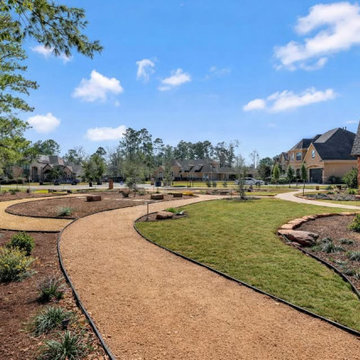 Texan Landscape Group LLC
Custom Outdoor Kitchen Backsplash Detail
A closer look at one of our custom outdoor kitchen builds. This mosaic tile backsplash adds character while standing up to heat, moisture, and everyday use. Every material choice is intentional, from the tile pattern to the concrete countertop edge.
Pro Tip: Outdoor kitchens should always be designed with drainage, ventilation, and material expansion in mind. Cutting corners here leads to costly repairs later.
Thinking about upgrading your backyard? We handle design, materials, and construction start to finish.
Call or text 832-230-7277
Or start here:
https://landscapedesignhouston.com/contact/

Sponsored
Columbus, OH

Hope Restoration & General Contracting
Columbus Design-Build, Kitchen & Bath Remodeling, Historic Renovations
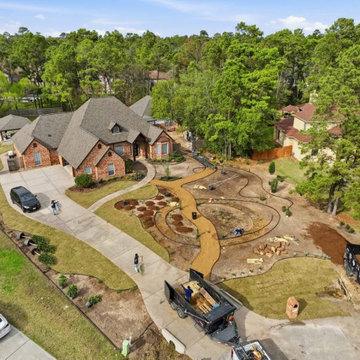 Texan Landscape Group LLC
Custom Outdoor Kitchen Backsplash Detail
A closer look at one of our custom outdoor kitchen builds. This mosaic tile backsplash adds character while standing up to heat, moisture, and everyday use. Every material choice is intentional, from the tile pattern to the concrete countertop edge.
Pro Tip: Outdoor kitchens should always be designed with drainage, ventilation, and material expansion in mind. Cutting corners here leads to costly repairs later.
Thinking about upgrading your backyard? We handle design, materials, and construction start to finish.
Call or text 832-230-7277
Or start here:
https://landscapedesignhouston.com/contact/
 Exteriors by Global Home
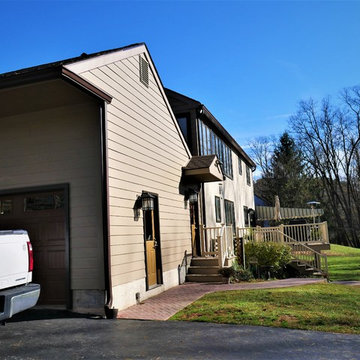
For this wood siding replacement in Media, PA, we installed new Hardie Planks. The 30-year-old wood siding was beginning to rot, which could lead to costly issues down the line, so it was a great call to tackle the problem early. The new fiber cement planks were carefully selected to mimic the original color palette and design and worked perfectly. Hardie Planks can mimic tons of siding options while giving significant benefits like resistance to warping and rotting.
 Texan Landscape Group LLC
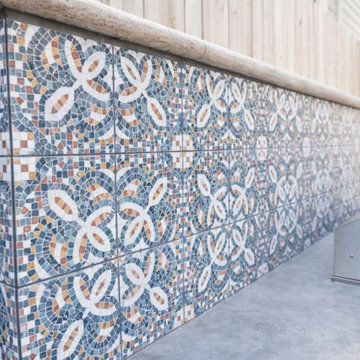
Custom Outdoor Kitchen Backsplash Detail
A closer look at one of our custom outdoor kitchen builds. This mosaic tile backsplash adds character while standing up to heat, moisture, and everyday use. Every material choice is intentional, from the tile pattern to the concrete countertop edge.
Pro Tip: Outdoor kitchens should always be designed with drainage, ventilation, and material expansion in mind. Cutting corners here leads to costly repairs later.
Thinking about upgrading your backyard? We handle design, materials, and construction start to finish.
Call or text 832-230-7277
Or start here:
https://landscapedesignhouston.com/contact/
 Texan Landscape Group LLC

Custom Outdoor Kitchen Backsplash Detail
A closer look at one of our custom outdoor kitchen builds. This mosaic tile backsplash adds character while standing up to heat, moisture, and everyday use. Every material choice is intentional, from the tile pattern to the concrete countertop edge.
Pro Tip: Outdoor kitchens should always be designed with drainage, ventilation, and material expansion in mind. Cutting corners here leads to costly repairs later.
Thinking about upgrading your backyard? We handle design, materials, and construction start to finish.
Call or text 832-230-7277
Or start here:
https://landscapedesignhouston.com/contact/
 Sisler Builders, Inc.
Photo by Kate Carter, www.vtrealestatephotos.com
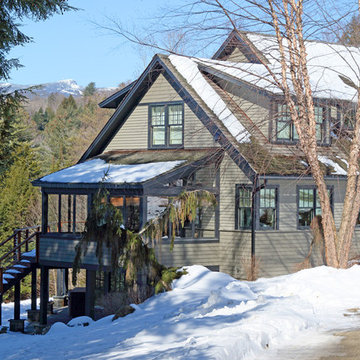
Example of a mountain style exterior home design in Burlington
Example of a mountain style exterior home design in Burlington
 Esther Hershcovich
Photo: Esther Hershcovic © 2016 Houzz
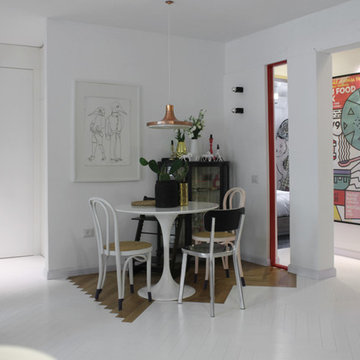
Inspiration for an industrial dining room remodel in Tel Aviv
Inspiration for an industrial dining room remodel in Tel Aviv

Sponsored
Delaware, OH

Buckeye Basements, Inc.
Central Ohio's Basement Finishing ExpertsBest Of Houzz '13-'21

 William Hoffman Architect
4 Steps to Achieving a Rewarding Cost Effective Home Renovation
1 Home Renovation an Introduction
A home renovation due to changes in family needs and space requirements can be a challenging, but also a rewarding experience. As a homeowner, gathering and coordinating resources and possibly help from professional consultants are required. Once the construction phase has started, patience, endurance and commitment to follow through are necessary. Despite the challenges, the rewards of a well-planned and successfully completed project are meaningful, adding aesthetic and economic value, also providing the opportunity to personalize a home, encompassing the function, comfort and aesthetics to accommodate individual taste and lifestyle.
A renovation of an existing home is a viable alternative to moving or building a new home, assuming that a home is structurally sound, the expenditure to enlarge or improve can be a cost effective alternative. A home possessing charm, style, historical significance, established landscaping or an exceptional location could be a significant motivation to consider purchasing another home with the intent to renovate.
The complexity of a project could be relatively simple, changing the use of a room, consolidating two rooms into one, or opening up a room to the outdoors. It could also be a more involved task requiring planning, design and construction documents to build a second floor addition, the addition of a new wing or completely gutting the interior. Some projects could be completed in a weekend’s work or more complex projects, using a “Master Plan”, a plan which provides overall guidance; a renovation can be accomplished all at once or divided into manageable projects over a period of time. With the home evolving gradually allowing the renovation to be planned, timed and tailored to meet individual needs and circumstances.
The due diligence phase should precede the decision to renovate whether it’s an existing home or a home that is purchased with the intent to renovate. The due diligence phase will reveal the factors affecting the nature and scope of the project or if a renovation makes sense.
Every renovation project is unique relative to personal requirements, architectural style & construction type. This guide will be helpful in developing an understanding of the preliminary groundwork required to realize a successful project. If properly planned, a home renovation project can be a positive and rewarding experience resulting in a comfortable, practical and an attractive living environment.
The first step of the planning process is documenting the goals and long-range plans referred to as the “Project Program”. This will dictate the nature, scope and feasibility of the project. Providing a guide to achieving defined goals, the timing or phasing of the project and budget required to achieve the desired end result.
2 Documenting Existing Conditions
Once the “Project Program”, has been established, the next step is to determine what there is to work with. This requires documenting the home’s floor plan and site elements which includes drawing an “as built” floor & site plan consisting of the existing exterior walls, interior rooms, doors, windows, etc. and surrounding site elements, landscape and other significant exterior features. Additionally understanding and noting on the “as built” plan, the structural, mechanical and electrical systems as necessary. Gathering the “existing condition” information defines what there is to work with, creating the framework from which to facilitate and organize the decision making process and develop effective “project program” solutions.
3 Evaluating Existing Conditions
The goals and long-range plans have been established, and the existing floor plan and site elements have been documented. Before developing design solutions, the next step is to evaluate existing conditions. The evaluation includes: a detailed analysis of the structural, mechanical and electrical systems, determining the condition of the house, noting functional and aesthetic deficiencies. At the same time recognizing the home’s strengths, assets and evaluating its relationship to its site. The remaining parameters will be defined by the local jurisdiction’s zoning regulations, these regulations will define the “envelope”, within which the proposed project will be required to fit:
•required front, side & rear yard setbacks
•maximum allowable lot coverage & height
The previous three steps have provided the necessary foundation to start the design phase. The goals and long range plans have been established, existing conditions have been documented and the evaluation of what there is to work with are now in place. This will provide the framework from which to facilitate and organize design solutions. The consolidation of this information is manifested in the development of the “Master Plan” which will become the road map by which sound decision-making can be made as a home renovation evolves. Keeping the project, on a linear path, avoiding redundancies and back tracking, on time, within budget, concluding with a well crafted finished product. After all the “up front” research and documentation has been completed, the design phase of the project can now precede, with the creation of diagrammatic design drawings. Organizing interior spaces, taking into account the external elements, prevailing breezes, solar orientation, view, existing outdoor features, etc. Through the development of schematic sketches themes will emerge followed by design development drawings. Wise planning and renovation decisions can save money and time at the same time provide a well crafted finished project. The “Master Plan” provides a strategic path in the planning and decision making process leading to a successful and rewarding home renovation, which will add value and considerable enjoyment, for many years, living in a newly renovated home.
By virtue of having gone through these steps, frustrations sometimes encountered during a home renovation will be minimized, allowing the renovation to be a gratifying and rewarding experience. Being aware of the process allows one to become an “Educated Client,” which is worth quite a bit more than one might realize. The uneducated client may not realize the benefit of going through the planning, evaluation and documentation groundwork. He will only realize its benefits after having completed a prior renovation project. This rational approach keeps the design process on a direct path to achieving prescribed goals.
4 Exploring Design Solutions & Developing a Master Plan
The previous three steps have provided the necessary foundation to start the design phase. The goals and long range plans have been established, existing conditions have been documented and the evaluation of what there is to work with are now in place. This will provide the framework from which to facilitate and organize design solutions. The consolidation of this information is manifested in the development of the “Master Plan” which will become the road map by which sound decision-making can be made as a home renovation evolves. Keeping the project, on a linear path, avoiding redundancies and back tracking, on time, within budget, concluding with a well crafted finished product.
By virtue of having gone through these steps, frustrations sometimes encountered during a home renovation will be minimized, allowing the renovation to be a gratifying and rewarding experience. Being aware of the process allows one to become an “Educated Client,” which is worth quite a bit more than one might realize. The uneducated client may not realize the benefit of going through the planning, evaluation and documentation groundwork. He will only realize its benefits after having completed a prior renovation project. This rational approach keeps the design process on a direct path to achieving prescribed goals.
After all the “up front” research and documentation has been completed, the design phase of the project can now precede, with the creation of diagrammatic design drawings. Organizing interior spaces, taking into account the external elements, prevailing breezes, solar orientation, view, existing outdoor features, etc. Through the development of schematic sketches themes will emerge followed by design development drawings. Wise planning and renovation decisions can save money and time at the same time provide a well crafted finished project. The “Master Plan” provides a strategic path in the planning and decision making process leading to a successful and rewarding home renovation, which will add value and considerable enjoyment, for many years, living in a newly renovated home.
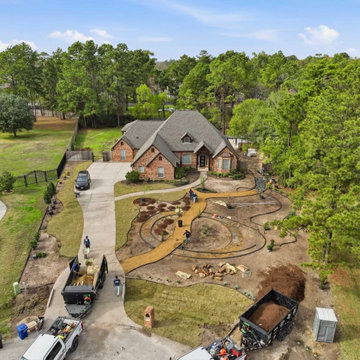 Texan Landscape Group LLC
Custom Outdoor Kitchen Backsplash Detail
A closer look at one of our custom outdoor kitchen builds. This mosaic tile backsplash adds character while standing up to heat, moisture, and everyday use. Every material choice is intentional, from the tile pattern to the concrete countertop edge.
Pro Tip: Outdoor kitchens should always be designed with drainage, ventilation, and material expansion in mind. Cutting corners here leads to costly repairs later.
Thinking about upgrading your backyard? We handle design, materials, and construction start to finish.
Call or text 832-230-7277
Or start here:
https://landscapedesignhouston.com/contact/

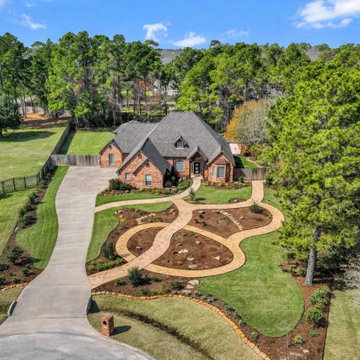 Texan Landscape Group LLC
Custom Outdoor Kitchen Backsplash Detail
A closer look at one of our custom outdoor kitchen builds. This mosaic tile backsplash adds character while standing up to heat, moisture, and everyday use. Every material choice is intentional, from the tile pattern to the concrete countertop edge.
Pro Tip: Outdoor kitchens should always be designed with drainage, ventilation, and material expansion in mind. Cutting corners here leads to costly repairs later.
Thinking about upgrading your backyard? We handle design, materials, and construction start to finish.
Call or text 832-230-7277
Or start here:
https://landscapedesignhouston.com/contact/
Sponsored
Columbus, OH
Hope Restoration & General Contracting
Columbus Design-Build, Kitchen & Bath Remodeling, Historic Renovations

 Synergy Builders Inc.
Large eclectic l-shaped medium tone wood floor open concept kitchen photo in Chicago with an undermount sink, raised-panel cabinets, green cabinets, granite countertops, green backsplash, glass tile backsplash, stainless steel appliances and two islands
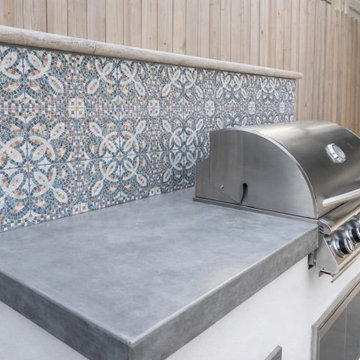 Texan Landscape Group LLC
Custom Outdoor Kitchen Backsplash Detail
A closer look at one of our custom outdoor kitchen builds. This mosaic tile backsplash adds character while standing up to heat, moisture, and everyday use. Every material choice is intentional, from the tile pattern to the concrete countertop edge.
Pro Tip: Outdoor kitchens should always be designed with drainage, ventilation, and material expansion in mind. Cutting corners here leads to costly repairs later.
Thinking about upgrading your backyard? We handle design, materials, and construction start to finish.
Call or text 832-230-7277
Or start here:
https://landscapedesignhouston.com/contact/

 D Chel oil and gas
D Chel Oil & Gas is a leading FRP pipe manufacturers in India. FRP pipes provide a long-lasting and cost-effective solution that meets the rigorous standards of many industries. FRP pipes, which are made up of reinforcing fibres embedded in a polymer matrix, are highly resistant to corrosion, chemicals, and extreme temperatures. As a leading FRP pipe manufacturers in India, we provide high-quality pipes that meet international standards, providing reliable and long-lasting performance.
FRP pipes are known for their adaptability and durability, making them ideal for a variety of applications. Their lightweight design allows for easy transit and installation, lowering both costs and labor. We are also one of the top GRP Pipe Manufacturers In India.
Apart from its ability to withstand chemicals and corrosion, fiber-reinforced plastic pipes also have superior mechanical qualities. FRP pipe Suppliers in India Prioritize innovation and quality in order to provide outstanding products that fulfill the different needs of customers. Upgrade your piping system with FRP pipes today for dependability, efficiency, and peace of mind, backed by the experience of India's premier manufacturers.
For more details:
Website: frp-grp.com
Product: FRP Manufacturers
Also visit: FRP Fitting Manufacturers in India
15