
Search results for "Leading cost" in Home Design Ideas
 AZ Vision Remodeling
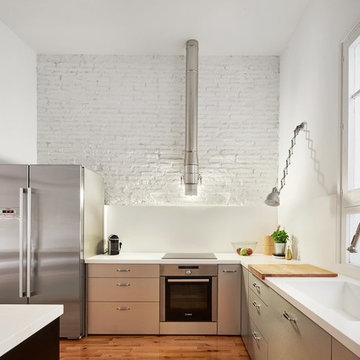
We here at A-Z Vision Remodeling have embodied this dream by becoming one of the industry's top General Contractor leading the way in Roofing, Energy Efficiency Designs, Bathroom Remodels, Kitchen Remodels, Large-Scale Renovations, Room Additions, Garage Conversions, ADU Conversions, Home Expansions and Extensions, and General Home Remodels simply from our unwavering workmanship



 Ferguson Bath, Kitchen & Lighting Gallery
photo credit: VTD Photography
designer: Genoveve Serge Interior Design
Example of a large transitional master beige tile and travertine tile travertine floor and beige floor bathroom design in Los Angeles with a drop-in sink, white cabinets, beige walls, recessed-panel cabinets, marble countertops and a hinged shower door
Example of a large transitional master beige tile and travertine tile travertine floor and beige floor bathroom design in Los Angeles with a drop-in sink, white cabinets, beige walls, recessed-panel cabinets, marble countertops and a hinged shower door
Find the right local pro for your project
 All About Flooring

Inspiration for a mid-sized contemporary open concept vinyl floor and beige floor living room remodel in Other with white walls, a standard fireplace and no tv
 Coronado Stone Products

6 Inch Split Limestone is a unique and stylish modern profile that also works well with contemporary architectural styles. This beautiful manufactured stone veneer is highly textured, yet it adds a minimalistic touch to any project. Manufactured by Coronado Stone Products. http://www.coronado.com
 Whitney Lyons
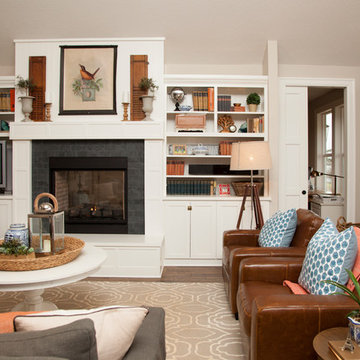
Photo: Whitney Lyons © 2014 Houzz
Inspiration for a timeless living room remodel in Portland
Inspiration for a timeless living room remodel in Portland
 Chango
Interior Design, Interior Architecture, Custom Millwork Design, Furniture Design, Art Curation, & Landscape Architecture by Chango & Co.
Photography by Ball & Albanese

Sponsored
Columbus, OH

Hope Restoration & General Contracting
Columbus Design-Build, Kitchen & Bath Remodeling, Historic Renovations




 Unique Landscapes and Custom Pools
The Ramada is the perfect place to escape the sun and also join others at the swim up bar in the pool. Near the Ramada is the large baja shelf which is perfect for relaxing in the sun while enjoying the refreshing water.
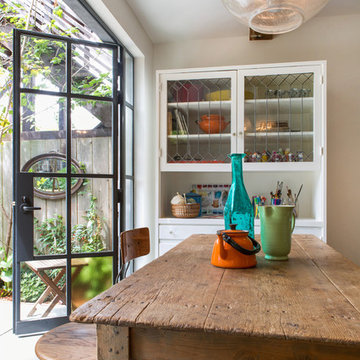
 Alden Miller Interiors
Joseph Schell Photography
Example of an eclectic dining room design in San Francisco
Example of an eclectic dining room design in San Francisco

 Flavin Architects
Kitchen - contemporary galley light wood floor kitchen idea in Boston with an undermount sink, shaker cabinets, black cabinets, gray backsplash, stone slab backsplash, stainless steel appliances, an island and gray countertops
Sponsored
Columbus, OH
Hope Restoration & General Contracting
Columbus Design-Build, Kitchen & Bath Remodeling, Historic Renovations

 KD Landscape
The outdoor kitchen, dining area and upper level deck are all in a singular rhythm surrounded by beds of ground cover and perennials woven into the landscape.

 Outdoor Dreams
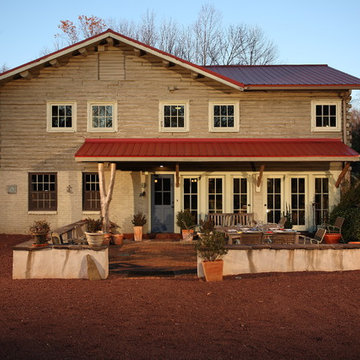
Example of a mid-sized transitional backyard concrete paver patio design in Richmond with a fire pit and no cover




Sponsored
Delaware, OH

Buckeye Basements, Inc.
Central Ohio's Basement Finishing ExpertsBest Of Houzz '13-'21
 Friedman & Shields

Large trendy master porcelain tile porcelain tile and gray floor freestanding bathtub photo in Phoenix with flat-panel cabinets, dark wood cabinets, beige walls, a drop-in sink and gray countertops


 Zola European Windows
Located in, Summit Park, Park City UT lies one of the most efficient houses in the country. The Summit Haus – designed and built by Chris Price of PCD+B, is an exploration in design and construction of advanced high performance housing. Seeing a rising demand for sustainable housing along with rising Carbon emissions leading to global warming, this house strives to show that sensible, good design can create spaces adequate for today’s housing demands while adhering to strict standards. The house was designed to meet the very rigid Passiv House rating system – 90% more efficient than a typical home in the area.
The house itself was intended to nestle neatly into the 45 degree sloped site and to take full advantage of the limited solar access and views. The views range from short, highly wooded views to a long corridor out towards the Uinta Mountain range towards the east. The house was designed and built based off Passiv Haus standards, and the framing and ventilation became critical elements to maintain such minimal energy requirements.

Zola triple-pane, tilt-and-turn Thermo uPVC windows contribute substantially to the home’s energy efficiency, and takes advantage of the beautiful surrounding of the location, including forrest views from the deck off of the kitchen.
Photographer: City Home Collective
18