
Search results for "Leading" in Home Design Ideas

 Stanton Studios
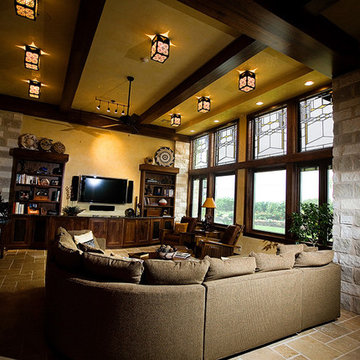
These custom leaded glass windows accent the interior design of this living room with a rustic, southwestern style. Design by Stanton Studios.
Inspiration for a large southwestern open concept ceramic tile living room remodel in Austin with beige walls and a wall-mounted tv
Inspiration for a large southwestern open concept ceramic tile living room remodel in Austin with beige walls and a wall-mounted tv

 W.B. Homes, Inc.
Inspiration for a large transitional open concept dark wood floor living room remodel in Philadelphia with brown walls, a standard fireplace and a wall-mounted tv
Find the right local pro for your project

 TIMBERWORX CUSTOM HOMES
Gillian Jackson

Tuscan master black tile black floor freestanding bathtub photo in Toronto with black walls
Tuscan master black tile black floor freestanding bathtub photo in Toronto with black walls

 RAYVA
RAYVAPhillip Ennis Photography
Inspiration for a contemporary carpeted and gray floor home theater remodel in New York with gray walls
Inspiration for a contemporary carpeted and gray floor home theater remodel in New York with gray walls

 Signature Designs Kitchen | Bath | Interiors
This remodel went from a tiny corner bathroom, to a charming full master bathroom with a large walk in closet. The Master Bathroom was over sized so we took space from the bedroom and closets to create a double vanity space with herringbone glass tile backsplash.
We were able to fit in a linen cabinet with the new master shower layout for plenty of built-in storage. The bathroom are tiled with hex marble tile on the floor and herringbone marble tiles in the shower. Paired with the brass plumbing fixtures and hardware this master bathroom is a show stopper and will be cherished for years to come.
Space Plans & Design, Interior Finishes by Signature Designs Kitchen Bath.
Photography Gail Owens

Sponsored
Columbus, OH

Hope Restoration & General Contracting
Columbus Design-Build, Kitchen & Bath Remodeling, Historic Renovations

 Atwood Custom Homes
Blane Balduf
Kitchen pantry - large transitional u-shaped dark wood floor kitchen pantry idea in Dallas with white cabinets and open cabinets
Kitchen pantry - large transitional u-shaped dark wood floor kitchen pantry idea in Dallas with white cabinets and open cabinets

 Knight Architects LLC
Game area and billiard room of redesigned home basement. French door leads to exercise room.
Elegant underground carpeted and beige floor basement game room photo in New York with white walls and no fireplace
Elegant underground carpeted and beige floor basement game room photo in New York with white walls and no fireplace

 KES Studio
Interiors by SFA Design
Photography by Meghan Beierle-O'Brien
Inspiration for a mid-sized timeless l-shaped dark wood floor and brown floor eat-in kitchen remodel in Los Angeles with an undermount sink, recessed-panel cabinets, white cabinets, white backsplash, marble countertops, stone slab backsplash, stainless steel appliances and an island
Inspiration for a mid-sized timeless l-shaped dark wood floor and brown floor eat-in kitchen remodel in Los Angeles with an undermount sink, recessed-panel cabinets, white cabinets, white backsplash, marble countertops, stone slab backsplash, stainless steel appliances and an island
 Orren Pickell Building Group
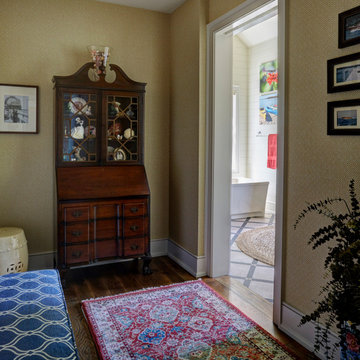
Hallway leading to master bath
Hallway - large craftsman medium tone wood floor and brown floor hallway idea in Milwaukee with white walls
Hallway - large craftsman medium tone wood floor and brown floor hallway idea in Milwaukee with white walls

 Joey Leicht Design Inc.
Example of a small classic wet bar design in Chicago with an undermount sink, glass-front cabinets, black cabinets and mirror backsplash
 Orren Pickell Building Group
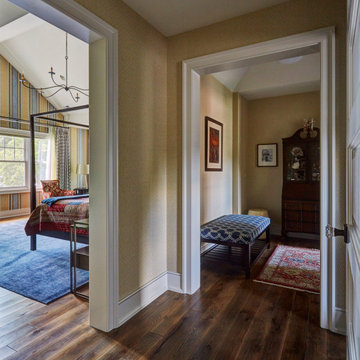
Hallway leading to master bedroom and bath
Example of a large arts and crafts medium tone wood floor and brown floor hallway design in Milwaukee with white walls
Example of a large arts and crafts medium tone wood floor and brown floor hallway design in Milwaukee with white walls
Sponsored
Columbus, OH
Hope Restoration & General Contracting
Columbus Design-Build, Kitchen & Bath Remodeling, Historic Renovations
 Legacy Glass Studios
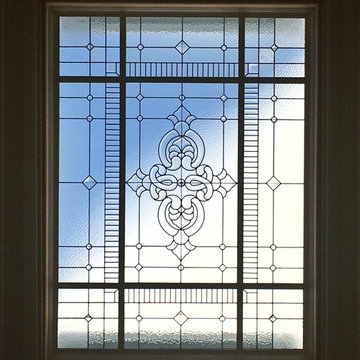
Custom leaded glass laylights with bevel clusters for 9-piece hallway skylight
Glass: clear textured glass (hammered, rough rolled, and crocodile) and stock bevels
Lead: 3/16" rounded
Size: 1 @ Total ~42" x 70" x 32" x 1/4" thick
*This product was commissioned and made-to-order. If you're interested in this design, let's chat! We can recreate it for you to your specified dimensions, or we can discuss any design changes you'd like, as well as additional options for materials (glass texture, color, lead size, etc.). Reach out to hello@legacyglass.com to get started!
 Christopher D. Marshall Architect, LLC

Here is the interior of Mud room addition. Those are 18 inch wide lockers. The leaded glass window was relocated from the former Mud Room.
Chris Marshall
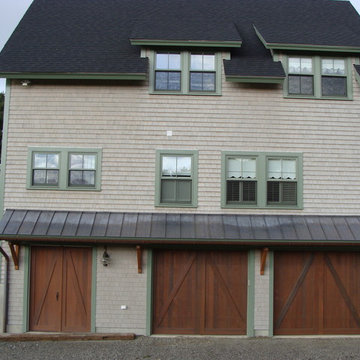
 Riverside Sheet Metal & Contracting Inc.
Lead coated copper roof panels and half-round copper gutter installation.
Riverside Sheet Metal
Traditional exterior home idea in Boston
Traditional exterior home idea in Boston
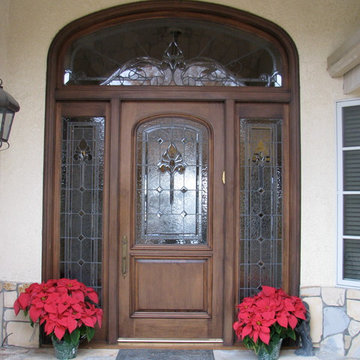
 Mark Levy Studio
Our client requested a very traditional entryway, with leaded textured and beveled glass to offer a well-lighted space, and still provide privacy. The glass used for the hand-beveled pieces, as seen in the detail photo, is 1/2" thick, rather than the standard 1/4". This thicker glass allows a steeper bevel, which in turn throws more prismatic colors when the sun strikes it. Photo: Mark Levy Studio

 Hallmark Floors
Traditional White Kitchen with Hallmark Floors Alta Vista Collection by Kichen Kraft Inc. Engineered hardwood flooring from Hallmark Floors.
A Gorgeous Traditional White Kitchen with Hallmark Floors, Historic Oak Floors by Kitchen Kraft Inc. This traditional Kitchen remodel was completed with Hallmark Floors Alta Vista Historic Oak Collection by Kitchen Kraft, Inc or Columbus OH. They did a fantastic job combining the updated fashions of white counter tops to the rustic colored accent of the island. Amazing work.
The Alta Vista Historic Oak floors offer a gorgeous contrast to the bright white of all of the other accents within the kitchen. Truly inspiring.

 Beechen & Dill Homes
A custom home builder in Chicago's western suburbs, Summit Signature Homes, ushers in a new era of residential construction. With an eye on superb design and value, industry-leading practices and superior customer service, Summit stands alone. Custom-built homes in Clarendon Hills, Hinsdale, Western Springs, and other western suburbs.

 Jan Gleysteen Architects, Inc
Photography by Richard Mandelkorn
Example of a classic dark wood floor kitchen design in Boston with beaded inset cabinets, white cabinets, white backsplash, subway tile backsplash, white walls, an island, a farmhouse sink and stainless steel appliances
Example of a classic dark wood floor kitchen design in Boston with beaded inset cabinets, white cabinets, white backsplash, subway tile backsplash, white walls, an island, a farmhouse sink and stainless steel appliances
19