
Search results for "Leaf flag" in Home Design Ideas

 Pool Tech
Diagonally placed tiles echo the tiles marking the lap lane and provide a visual cue to the steps. Photos by Tim Schoon
Mid-sized trendy pool photo in Cedar Rapids
Mid-sized trendy pool photo in Cedar Rapids



Find the right local pro for your project

 QM Drain
QM drain from Delmar Series, Delta Line in 4" x 4"
Example of a minimalist blue tile and mosaic tile ceramic tile doorless shower design in Miami
Example of a minimalist blue tile and mosaic tile ceramic tile doorless shower design in Miami



 Trespa North America
Naturals NM04 Sintered Alloy (left), NM03 Corroded Green (right)
Example of a minimalist exterior home design in New York
Example of a minimalist exterior home design in New York



Sponsored
Columbus, OH

Wannemacher Interiors
Customized Award-Winning Interior Design Solutions in Franklin Cnty OH
 The Design Studio of Wendy Harper
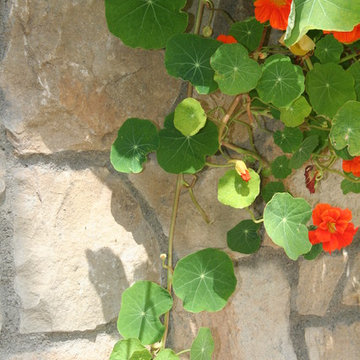
Nasturtium softening the stone wall.
Photo: Wendy Harper
Photo of a small mediterranean drought-tolerant and partial sun backyard landscaping in Los Angeles with decking for summer.
Photo of a small mediterranean drought-tolerant and partial sun backyard landscaping in Los Angeles with decking for summer.



 Gordon Meggison/ Free Hand Studios Inc.
a textured wall with glaze to have a leather like look and feel
Example of an eclectic family room design in Jacksonville
Example of an eclectic family room design in Jacksonville

 Pratt + Larson
Board # G2-146
PL-RAI1 1 ½ x 6 Plaza Rail W66
FL-66XE 6x6 Filigree E W66
Custom’s Polyblend Grout- Snow White



 First Choice Home Builders
The owners of this new contemporary farmhouse opted to feature the same fiber cement siding used on the exterior of the home, in their foyer leading into the Great Room.
The Georgia Plan by First Choice Home Builders, features a bedroom and the owner's suite on the main floor, with two bedrooms and a bonus room upstairs. This home was customized by the homeowners during the building process and the finished product is a stunning contemporary farmhouse look.

 Canyon Landscape, LLC
Bonnie Bacheco Photography
Photo of a transitional partial sun backyard brick landscaping in Denver.
Photo of a transitional partial sun backyard brick landscaping in Denver.
 Great American Landscapes
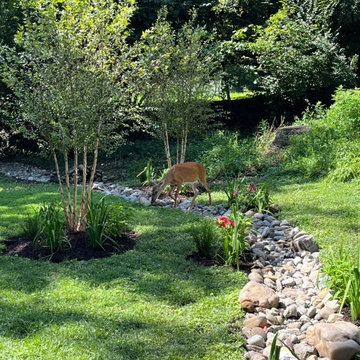
Over a span of two years we completed several projects at this Tokoma Park, Maryland property. We cleaned up the backyard, renovated an existing swale, and installed water loving plants. The following year, we replaced the old pea gravel driveway with a permeable paver driveway. While doing the driveway we encountered spongey clay that was saturated from a leaking water line. We had to install concrete piers down to virgin soil to bear the weight of the walkway. The driveway excavation had to take into account the root zones of large trees. To avoid the surface roots we used a minimal excavation design.
Our ultimate goal with this project was to ensure that the new walkways provided a safe and comfortable path for the homeowners and guest to get from their cars to porch whether parked along the street or in the driveway. To provide an extra layer of security, we added low-voltage lighting to accent trees and light the walkway, which were programmed to come on at dusk and turn off automatically at dawn.
The new plantings are native species including River Birch, Swamp Hibiscus, Blue Flag Iris, and Common Rush, that are adapted to growing in wet soils. The permeable paver driveway will reduce runoff by storing rain in gravel base while allowing it to be absorbed into the soil below. The paver surface eliminates the tracking of pea gravel into the house while allowing heels to walk on it without sinking in. The swale handles runoff from all the uphill properties and the gravel keeps it from becoming a soggy mess.
During seasonal months, snow and leaf removal are greatly eased by having a hard surface to shovel or rake. The permeable pavers used are Techo-Bloc Villagio in Shale Grey and we installed a granite Belgian block border. We replaced existing broken concrete walkway with new curving flagstone walkway and connected the front steps to the driveway and side steps. All projects were consulted with the City of Takoma Park’s Urban Forest Manager, and the Montgomery County Historical Preservation Commission.







 Made New Home Services, LLC
Newly Finished Basement. Added a movie tiered movie theatre room, office, living space and a conforming bedroom.
Large trendy look-out vinyl floor and beige floor basement photo in Kansas City with a home theater, white walls, a hanging fireplace and a plaster fireplace
Large trendy look-out vinyl floor and beige floor basement photo in Kansas City with a home theater, white walls, a hanging fireplace and a plaster fireplace

26