
Search results for "Leakage" in Home Design Ideas
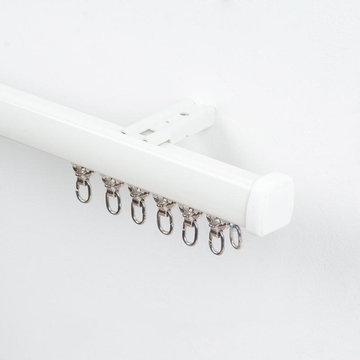
 Cheery Curtains
QYRF05 Fashion Single Double Curtain Tracks Ceiling/Wall Mount. There are 3 colours for you choose. These tracks can be used more than 20 years. An exquisite combination of modern and simple design concept, comfortable curved design, beautiful and elegant, simple and fashionable. The double-track sealing design prevents light leakage, making your room more private.
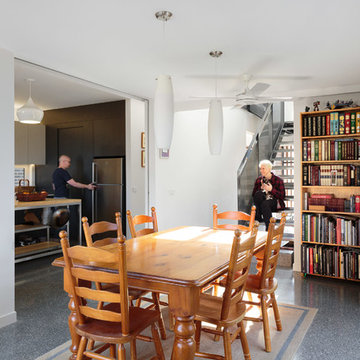
 Light House Architecture & Science
Rodrigo Vargas
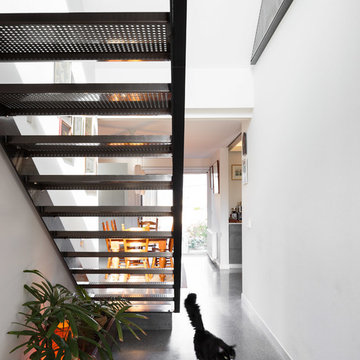
Dining room - contemporary dining room idea in Canberra - Queanbeyan
Dining room - contemporary dining room idea in Canberra - Queanbeyan
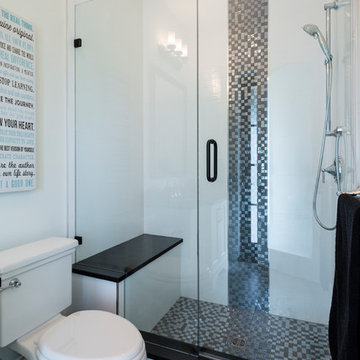
 Versa Homes
This "Palatial Villa" is an architectural statement, amidst a sprawling country setting. An elegant, modern revival of the Spanish Tudor style, the high-contrast white stucco and black details pop against the natural backdrop.
Round and segmental arches lend an air of European antiquity, and fenestrations are placed providently, to capture picturesque views for the occupants. Massive glass sliding doors and modern high-performance, low-e windows, bathe the interior with natural light and at the same time increase efficiency, with the highest-rated air-leakage and water-penetration resistance.
Inside, the lofty ceilings, rustic beam detailing, and wide-open floor-plan inspire a vast feel. Patterned repetition of dark wood and iron elements unify the interior design, creating a dynamic contrast with the white, plaster faux-finish walls.
A high-efficiency furnace, heat pump, heated floors, and Control 4 automated environmental controls ensure occupant comfort and safety. The kitchen, wine cellar, and adjoining great room flow naturally into an outdoor entertainment area. A private gym and his-and-hers offices round out a long list of luxury amenities.
With thoughtful design and the highest quality craftsmanship in every detail, Palatial Villa stands out as a gleaming jewel, set amongst charming countryside environs.
Find the right local pro for your project
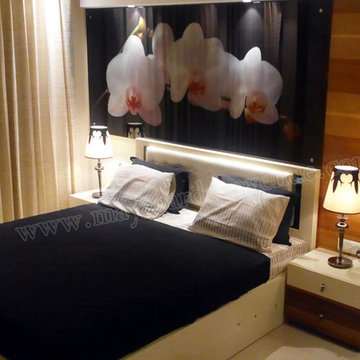
 Maya Garden Avenue
Outfitted with every single cutting edge amenities, Maya Garden Avenue is ahead rapidly of its peers regarding solace, stylistic layout and accommodation.
An amalgamation of the considerable number of fixings making a flawless home. A couple of unmistakable components that give the 3 BHK Residential Apartments in Zirakpur a particular edge:
• A super extensive region of 1730 sq. ft.
• Well-outfitted Modular Kitchen with Electric Chimney
• Anti-Skid tiles in the Bathrooms and Balconies
• High Speed Broadband Connectivity
• Provision for DTH and Internet TV
• Leakage-evidence water installations and marked
For Bookings Visit http://www.mayagardenavenue.com/project-details/3-bhk-apartments
 sol agua terra
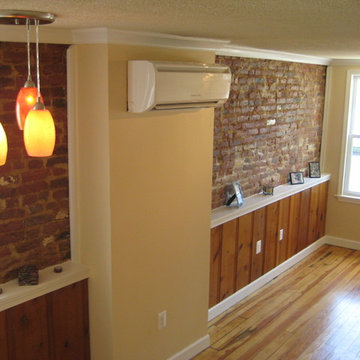
Inspiration for a small contemporary open concept medium tone wood floor living room remodel in Baltimore with multicolored walls
 Cheery Curtains
QYRF08 Fashion Wood Grain Outer Rod With Inner Track Set With Wooden Ball Finial. There are 4 wood grain colors for you choose. These tracks can be used more than 20 years. An exquisite combination of metal and solid wood, modern and simple design concept, comfortable curved design, beautiful and elegant, simple and fashionable. The double-track sealing design prevents light leakage, making your room more private.
 Stylish
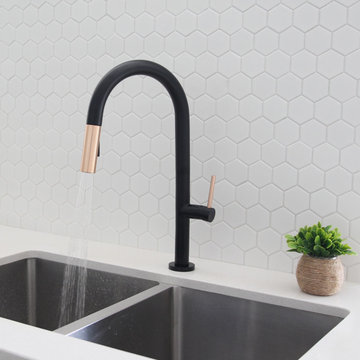
With its sharp, minimalist and contemporary design, this pull down kitchen faucet acts as a statement piece to your modern kitchen. The swivel spout head with dual adjustable water flow functionality is prepared to take on a range of uses, from cleaning, cooking or washing purposes. A single button allows you to instantly switch between aerated stream and spray. The pull down sprayer add even more convenience to this kitchen faucet, facilitating the access of the sink area. A 360 swivel spout is engineered with sustainable technology using an anti-drip guard mechanism to conserve water, eliminating the possibility of dripping or leakage. The kitchen faucet is also equipped with an ergonomic, single handle lever for optimal water and temperature control. This pull down kitchen faucet has been made with certified lead-free material and top-quality components ensuring superior performance and a faucet that will last a life time. This faucet comes with an ultra-durable Kerox ceramic cartridge which has been tested for over 500,000 cycles. Also, a best-in-industry Neoperl aerator that reduces the waste of water without sacrificing pressure. This pull down kitchen faucet fits a standard 35mm hole. It is very easy to install and can be installed in a single or three hole deck plate. Our deck plates are not included with the purchase of a kitchen faucet. For your convenience, the braided cold and hot water hoses are included. Customize the look of your pull down kitchen faucet to complement any kitchen décor. Choose from 4 flawless corrosion-resistant finishes, 100% Matte Black, Matte Black with Brushed Nickel head/handle, Matte Black with Brushed Gold head/handle or 100% Brushed Nickel. Your kitchen will be the envy off everyone when you install this gorgeous pull down kitchen faucet. Our streamlined kitchen faucet is the ideal asset for anyone seeking optimal efficiency in their utilities, without compromising style.
 Versa Homes
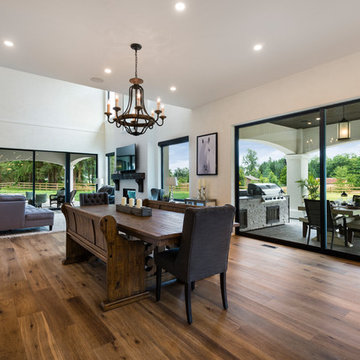
This "Palatial Villa" is an architectural statement, amidst a sprawling country setting. An elegant, modern revival of the Spanish Tudor style, the high-contrast white stucco and black details pop against the natural backdrop.
Round and segmental arches lend an air of European antiquity, and fenestrations are placed providently, to capture picturesque views for the occupants. Massive glass sliding doors and modern high-performance, low-e windows, bathe the interior with natural light and at the same time increase efficiency, with the highest-rated air-leakage and water-penetration resistance.
Inside, the lofty ceilings, rustic beam detailing, and wide-open floor-plan inspire a vast feel. Patterned repetition of dark wood and iron elements unify the interior design, creating a dynamic contrast with the white, plaster faux-finish walls.
A high-efficiency furnace, heat pump, heated floors, and Control 4 automated environmental controls ensure occupant comfort and safety. The kitchen, wine cellar, and adjoining great room flow naturally into an outdoor entertainment area. A private gym and his-and-hers offices round out a long list of luxury amenities.
With thoughtful design and the highest quality craftsmanship in every detail, Palatial Villa stands out as a gleaming jewel, set amongst charming countryside environs.
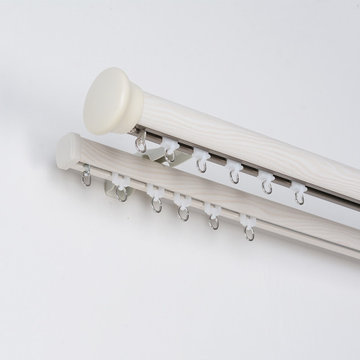 Cheery Curtains
QYRF07 Wood Grain Single Double Curtain Tracks Ceiling/Wall Mount. There are 5 wood grain colors for you choose. These tracks can be used more than 20 years. An exquisite combination of metal and solid wood, modern and simple design concept, comfortable curved design, beautiful and elegant, simple and fashionable. The double-track sealing design prevents light leakage, making your room more private.
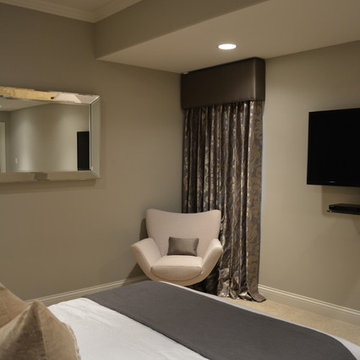
 Abda Custom Window Fashions
This is a project that we worked on in a gorgeous home located in Carmel, Indiana. The style is a mix of transitional, Restoration Hardware and glamour. The interior design of the home flows from each room providing a style connection within the spaces. This is accomplished with the use of similar color palette and furniture style. The homeowner has a knack of interior design and decorated the home. We worked with her with the window fashions, upholstery and pillows.
The client wanted a blackout window covering solution for the guest bedroom. The draperies have blackout liner and open and close with the ease of a traversing rod. We layered the cornice over the draperies to help prevent light leakage. We also have returns on the draperies to prevent light from escaping. As you can see, the light is blocked and provides a perfect sleeping environment for guests.
We’re known for our attention to detail, great quality and outstanding service. We work with clients in the Central Indiana Area. Contact us today to get started on your project. 317-273-8343
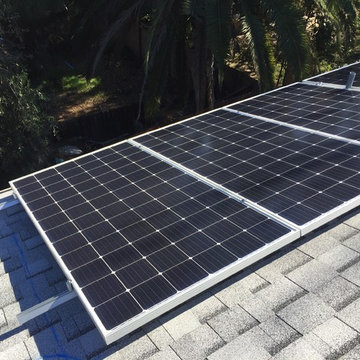
 Solar Earth Choice
20 Solar panels of Jinko solar 365 watts installation , with Solar Edge inverter and optimizers.
the customer had partial flat roof and partial shingles roof top. we installed a special Chem links on teh flat portion in order to make sure the solar panels attached correctly to the roof and will prevent leakage.
the customer has a 0 bill !!!
very happy customer !!!!
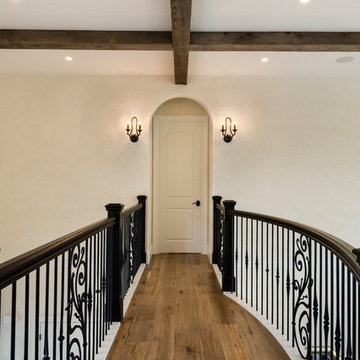 Versa Homes
This "Palatial Villa" is an architectural statement, amidst a sprawling country setting. An elegant, modern revival of the Spanish Tudor style, the high-contrast white stucco and black details pop against the natural backdrop.
Round and segmental arches lend an air of European antiquity, and fenestrations are placed providently, to capture picturesque views for the occupants. Massive glass sliding doors and modern high-performance, low-e windows, bathe the interior with natural light and at the same time increase efficiency, with the highest-rated air-leakage and water-penetration resistance.
Inside, the lofty ceilings, rustic beam detailing, and wide-open floor-plan inspire a vast feel. Patterned repetition of dark wood and iron elements unify the interior design, creating a dynamic contrast with the white, plaster faux-finish walls.
A high-efficiency furnace, heat pump, heated floors, and Control 4 automated environmental controls ensure occupant comfort and safety. The kitchen, wine cellar, and adjoining great room flow naturally into an outdoor entertainment area. A private gym and his-and-hers offices round out a long list of luxury amenities.
With thoughtful design and the highest quality craftsmanship in every detail, Palatial Villa stands out as a gleaming jewel, set amongst charming countryside environs.
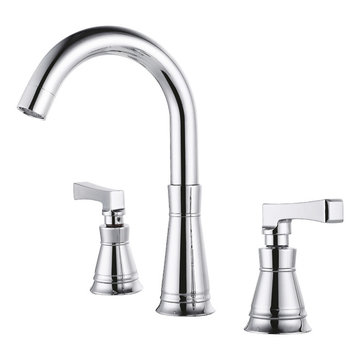
 ROYAL LEGEND INC.
Model: FL40334
Solid brass waterway construction
Double lever basin faucet
• 8” Widespread
Durable Brass Cartridge
Lead free Brass Body inlet hose
Zinc Alloy Handle
Polished Chrome (0.25-0.3um Chrome)
• 35mm Durable Ceramic Cartridge, No Leakage over 500000 times using
• Deck Mounted
Easy to Clean, Water Saving, Drip-free
High Quality Plating The flow rate shall not exceed 1.5GPM, and the surface treatment can pass the 24-hour acid salt spray test
EPA-10885,CUPC-10882,NSF16-10883 Certificate

 Rosenberg Kolb Architects
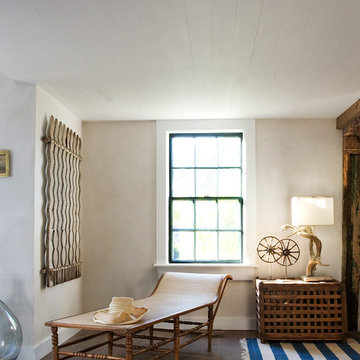
Rosenberg Kolb Architects is proud to announce our renovation of a 1747 timber frame house on Nantucket Island, completed in 2011. The first historic renovation project in Nantucket to receive LEED Gold status. The project was given a Grand Award by Eco Home Magazine in July, 2011.
The project included:
Restructuring the foundations to align and stabilize the structure in addition to providing for a new insulated crawl space;
A 260 square foot addition for a kitchen, bath, and new entry;
New cedar shingles, roof shingles, and restored historic windows;
The house met the strict regulations of Nantucket's Historic District.
On the inside, LEED Gold certification was met through:
High R-value insulation and reduced air leakage;
High efficiency heating, air conditioning, plumbing fixtures, and appliances;
Low-emission paints and finishes as well as a clay wall finish;
Using reclaimed materials from the original house and other sites.
The project has been published in:
N Magazine July 2011
Eco Home Magazine July 2011
New England Home June 2011
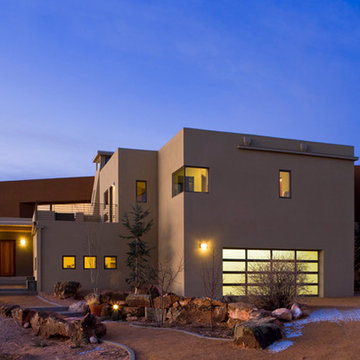
 Hartenberger Construction Inc.
Patrick Coulie, This Green built home has less than 60 square inches of air leakage for the entire 5000 square feet, creating an airtight, even temperature throughout the house.
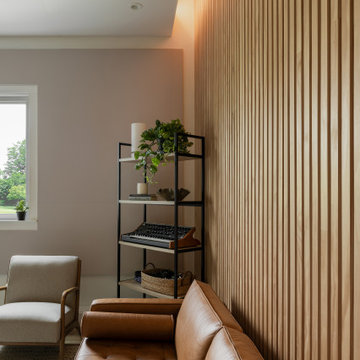
 NILES
NILESThis 2022 project was a fully custom mix and writing suite designed for multi-Grammy and Dove Award–winning producer and songwriter Kyle Lee. The goal was to create an environment that mirrors his creative workflow—quiet, natural, highly accurate, and intentionally crafted for long sessions of collaboration and focused work.
The layout is compact but feels open thanks to high ceilings, soft daylight from the surrounding windows, and a palette of warm textures and natural materials. The room maintains a clean, grounded aesthetic without sacrificing technical performance, balancing style and acoustical precision in a way that supports both creativity and accuracy.
Acoustic isolation was a core priority. The suite is fully separated from the rest of the home using sound-reducing wall assemblies, custom bass management including a full soft-ceiling trap and a false rear wall trap, and full-lite doors designed for controlled leakage. The result is a private, self-contained environment that integrates seamlessly with the home’s flow yet transforms into a focused creative space the moment the doors close.
Monitoring was built around Kyle’s preferred ATC SCM45A loudspeakers, paired with Dynaudio subwoofers and calibrated specifically to the room’s frequency response. Every treatment, material, and speaker position was selected to ensure what Kyle hears while mixing precisely translates to the final master.
The finished suite delivers an effortless feel with professional-grade performance—an inspiring, accurate, and dependable space built to support Kyle’s work at the highest level.
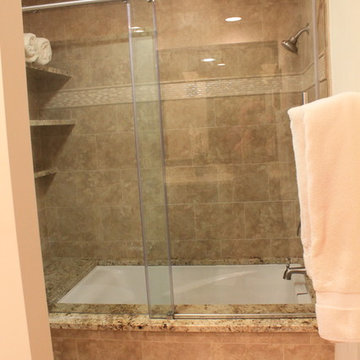
 General Property Solutions
Kristin Virkler
Large minimalist master beige tile and porcelain tile porcelain tile and beige floor bathroom photo in Miami with a one-piece toilet, beige walls, granite countertops, a drop-in sink, raised-panel cabinets and dark wood cabinets
Large minimalist master beige tile and porcelain tile porcelain tile and beige floor bathroom photo in Miami with a one-piece toilet, beige walls, granite countertops, a drop-in sink, raised-panel cabinets and dark wood cabinets
13