
Search results for "Leaked wedding" in Home Design Ideas

 Advance Design Studio, Ltd.
Mike and Anne of Barrington Hills desperately needed to update and renovate both their kid’s hall bath and guest bath, and in their 1980’s home each project presented a different set of unique challenges to overcome. When they set out to identify the right remodeling company to partner with, it was important to find a company that could help them to visualize design solutions for the bath renovations. When they came across Advance Design Studio’s website, they were immediately drawn to the solution-oriented remodeling process and the family friendly company.
They say they chose Advance Design because of the integrated approach of “Common Sense Remodeling”, making the design, project management and construction all happen in one place. When they met with Project Designer Michelle Lecinski, they knew they chose the right company. “Michelle’s excellent work on the initial designs made it easy to proceed with Advance Design Studio,” Mike said.
Like most homeowners anticipating a big renovation project, they had some healthy fears; with two bathrooms being remodeled at the same time they worried about timeframes and staying within budget. With the help of Michelle, and the “Common Sense” guidelines, they were confident that Advance Design would stay true, orchestrating all the moving parts to stay within both the estimated timeline and budget.
The guest bath offered the biggest design challenge. A dormer obstruction made the already cramped shower awkward to access. Mike and Anne also wanted the shower size to be expanded, making it more accommodating. Working with Advance’s construction expert DJ Yurik, Michelle relocated the shower concealing the original dormer and creating a larger, more comfortable and aesthetically pleasing guest shower.
The unsightly and not at all user-friendly closet was removed and replaced with elegant White Maple Dura Supreme cabinetry with much improved function featuring dual tall linen cabinets, a special makeup area and two sinks, providing a dual vanity which was extremely important for better guest use.
The Fossil Brown quartz countertop is in pleasing contrast to the white cabinetry, and coordinates nicely with the mocha porcelain tile gracing the shower for an accent. The decorative glazed turquoise tile backsplash, tile border, and bottle niche adds a taste of marine green to the room, while marble-looking porcelain tile makes guests feel they are staying in a 5-star hotel. Polished nickel Kohler plumbing fixtures were chosen to add a touch of sophistication. This renovated guest bath is comfortable and elegant, and Anne and Mike’s house guests may never want to leave!
“The end result was updated and restyled bathrooms that the client will enjoy and increase the value of their home,” Designer Michelle said.
The children’s hall bath had its own set of challenges. The current placement of the sink was not conducive to the best use of the existing space, nor did it allow for any visual interest, something Advance’s designers always work to achieve even within the tight confines of a small bath. Advance removed the linen closet and used the gain in wall space to create a dramatic focal point on the vanity wall. They also took additional space that wasn’t being used for new Storm Gray Dura Supreme tall built-in linen cabinets, creating functional storage space that the former bath lacked. A customized glass splash panel was created for the bath, and the high ceilings with skylights were accented with a custom-made track lighting fixture featuring industrial pipe and cage materials.
Authentic cement encaustic tile was used wall to wall surrounding the vanity to create a dramatic and interesting back drop for the new elegant and stately furniture-like double sink wall. Hand-made encaustic tile originated in Western Europe beginning in the 1850’s and reminded Mike and Anne of tile they had seen and loved from their travels overseas. Today, encaustic tile has made a re-appearance in today’s modern bath design with its wide array of appealing patterns and artistic use of color.
Oil rubbed bronze Kohler fixtures echo the black accents in the beautiful tile pattern and reflect the matte black of the unique lighting detail. Easy to maintain Blanca Arabescato Quartz countertops add practicality and natural beauty and compliments the warm wood porcelain tile floors. This handsome bath has generated praise from friends and family even before it’s complete unveiling as photos of the space leaked out on social media! It’s not only completely functional to use, but especially pretty to look at.
“Advance Design Studio did a terrific job for us. We really appreciated how easy it was to work with them on a complex project of the complete remodeling of two bathrooms. They very capably handled all the details from design, to project management, to construction. It is a great group of people to work with and we would welcome the opportunity to work with them again anytime,” Mike said.

 Interiors Joan and Associates
Freestanding bathtub - contemporary master beige tile and gray tile freestanding bathtub idea in Omaha with gray walls

 Connecticut Stone
Photo Credit: Neil Landino,
Counter Top: Connecticut Stone Calacatta Gold Honed Marble,
Kitchen Sink: 39" Wide Risinger Double Bowl Fireclay,
Paint Color: Benjamin Moore Arctic Gray 1577,
Trim Color: Benjamin Moore White Dove,
Kitchen Faucet: Perrin and Rowe Bridge Kitchen Faucet
VIDEO BLOG, EPISODE 2 – FINDING THE PERFECT STONE
Watch this happy client’s testimonial on how Connecticut Stone transformed her existing kitchen into a bright, beautiful and functional space.Featuring Calacatta Gold Marble and Carrara Marble.
Video Link: https://youtu.be/hwbWNMFrAV0
Find the right local pro for your project
 Earl Weaver Contractors LLC
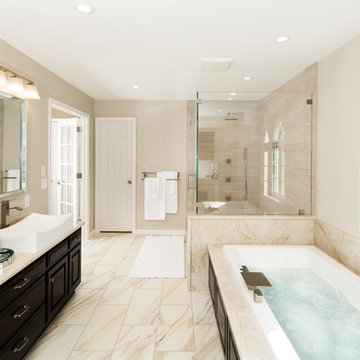
Large transitional master beige tile and marble tile ceramic tile and beige floor bathroom photo in Philadelphia with recessed-panel cabinets, dark wood cabinets, beige walls, marble countertops, a hinged shower door and a vessel sink

 Sunshine Construction LLC
“I learned to let workers walk around to gape at the ornate details during their first visit before trying to engage them with any business.” This 1904 home was built by partners of the Pantages Theaters. Oak floors with marquetry borders, ornate plaster ceilings, beveled glass windows, molded trim, and carved figureheads create an elegant home. Unfortunately a multiyear leak had ruined a corner of the dining room, so specialists were found to match the original decorative plaster and basket weave inlaid flooring. Workers painstakingly set 10,000 finish nails into the flooring.
“We want to retrofit to Passivhaus standards.” We undertook a thorough sealing of the old walls and attic, insulated the basement with polyiso, and blew piles of cellulose in the attic. Windows on the second floor and basement were replaced with triple glazed units, while the elegant first floor windows were refurbished and fitted with interior storms. Barred from removing the interior plaster or exterior stucco, we insulated the first floor walls from above. Analysis of dollars per BTU saved guided our decision to not remove the stucco to outsulate with mineral wool. In the end, we cut heat losses by 84% from an EUI of 121 to just 19, and received Built Green 4-Star certification.
“We’d like to view Mt. Rainier from the master bedroom.” The entire second floor was demolished back to the studs, except for the elegant central stair hall. The floor plan was completely rearranged to fit three bedrooms plus a study under the existing roof. New waste plumbing pipes were threaded down through the house in two directions to serve the new family bathroom, split into a bathing chamber and a toilet chamber.
“We love to cook and entertain dinner guests.” The old servant kitchen, tucked away in the back with its own separate stair, was replaced by a new mud room and bathroom. The old 3 foot door from dining to kitchen was widened to an 8 foot archway, carefully replicating the door casing so it appears to be original. The new kitchen has views to the back yard garden, soapstone countertops, custom cherry cabinets, a glass tile splash, energy- and water-efficient appliances, and even a filtered water stub out for the espresso maker.
“I really want 4 more inches of head room in the basement.” We demolished the old slab, excavated without undermining the shallow footings, installed new gravel, insulation, vapor retarder and concrete slab. The northeast basement corner was thermally isolated to become a root cellar which will store food produced by the entire yard’s conversion to permaculture. The basement now houses the guest bed and bath, family room, laundry, and mechanical room.
“We expected lead paint, but I’ve never seen asbestos in plaster before.” The hazmat crew did all necessary plaster demo. Trim and doors were carefully removed, labeled, and stored for reinstallation. Lead RRP and construction IAQ procedures were vigorously followed. When the new HRV and flexible ventilation tubing arrived on site, we set up a clean room where all HVAC materials were stored and cut prior to installation to assure pristine air quality.
“We don’t want to draw our fresh air from down near the ground.” The old laundry chute, our only existing vertical chase, had been promised three times over for plumbing, wiring, and ducts. So we routed the new fresh air duct from the basement HRV up through the old furnace chimney to the sky, a symbol of clean green replacing dirty fossil fuel.
 Palmer Construction
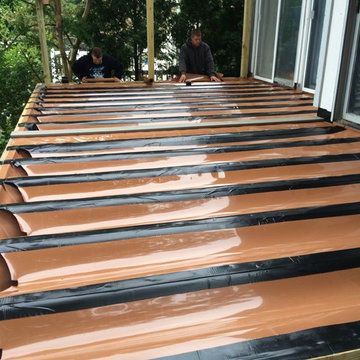
This photo shows the installation process of Trex RainEscape on the deck. The homeowner didn't want to have any rainwater trickle through the boards of a deck and on to the patio below, as it does with standard decking. The installation of Trex RainEscape makes the patio area below a usable space even in rainy weather.
 Marilyn's Dreamscapes L.L.C.
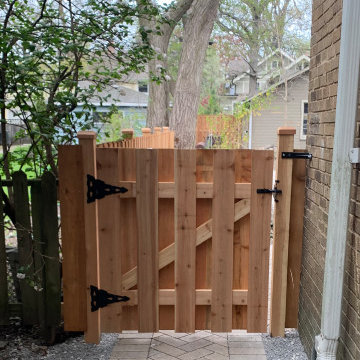
In the Spring, the permeable paving was added along the west side after permaseal did their work on the foundation leaks. New fencing was also put in.
 Castle Building & Remodeling
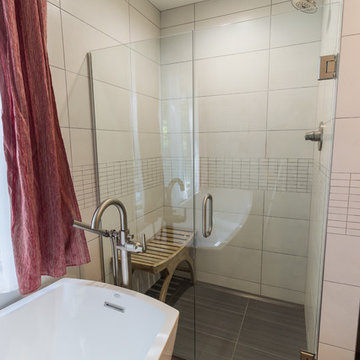
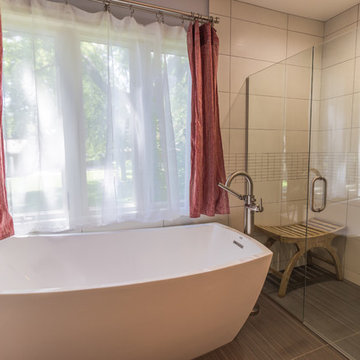
Leaking and freezing pipes kicked this Minneapolis bathroom remodel into gear. The bathroom was already in need of a revamp, but the plumbing emergency forced the homeowner to act quickly.
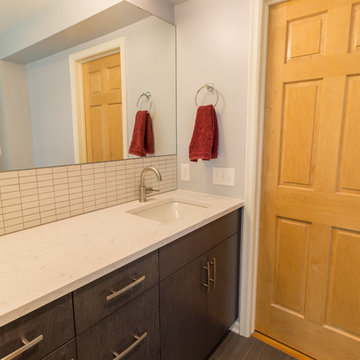
The style of this new space, the homeowners are calling, “an architect’s style.” We’d interpret this as moody grays, mixed textures, and an overall clean and crisp feeling. We used a combination of linen textured tile on the floors, paired with contrasting white tile on the walls.
Gray/brown stained maple cabinetry, custom-made by Woodshop of Avon, really gives the vanity beautiful depth; contrasting with simple Cambria quartz Swanbridge counters.
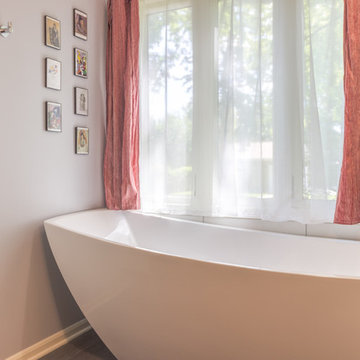
The remodel included a new soaker tub with a separate walk-in, curbless shower and new Delta plumbing fixtures. The renovated space brings luxury and function into this family’s daily routine.
 Castle Building & Remodeling
Leaking and freezing pipes kicked this Minneapolis bathroom remodel into gear. The bathroom was already in need of a revamp, but the plumbing emergency forced the homeowner to act quickly.
The style of this new space, the homeowners are calling, “an architect’s style.” We’d interpret this as moody grays, mixed textures, and an overall clean and crisp feeling. We used a combination of linen textured tile on the floors, paired with contrasting white tile on the walls.
Gray/brown stained maple cabinetry, custom-made by Woodshop of Avon, really gives the vanity beautiful depth; contrasting with simple Cambria quartz Swanbridge counters.
The remodel included a new soaker tub with a separate walk-in, curbless shower and new Delta plumbing fixtures. The renovated space brings luxury and function into this family’s daily routine.
 Castle Building & Remodeling
Leaking and freezing pipes kicked this Minneapolis bathroom remodel into gear. The bathroom was already in need of a revamp, but the plumbing emergency forced the homeowner to act quickly.
The style of this new space, the homeowners are calling, “an architect’s style.” We’d interpret this as moody grays, mixed textures, and an overall clean and crisp feeling. We used a combination of linen textured tile on the floors, paired with contrasting white tile on the walls.
Gray/brown stained maple cabinetry, custom-made by Woodshop of Avon, really gives the vanity beautiful depth; contrasting with simple Cambria quartz Swanbridge counters.
The remodel included a new soaker tub with a separate walk-in, curbless shower and new Delta plumbing fixtures. The renovated space brings luxury and function into this family’s daily routine.
 Castle Building & Remodeling
Leaking and freezing pipes kicked this Minneapolis bathroom remodel into gear. The bathroom was already in need of a revamp, but the plumbing emergency forced the homeowner to act quickly.
The style of this new space, the homeowners are calling, “an architect’s style.” We’d interpret this as moody grays, mixed textures, and an overall clean and crisp feeling. We used a combination of linen textured tile on the floors, paired with contrasting white tile on the walls.
Gray/brown stained maple cabinetry, custom-made by Woodshop of Avon, really gives the vanity beautiful depth; contrasting with simple Cambria quartz Swanbridge counters.
The remodel included a new soaker tub with a separate walk-in, curbless shower and new Delta plumbing fixtures. The renovated space brings luxury and function into this family’s daily routine.
 Brad Weesner Design
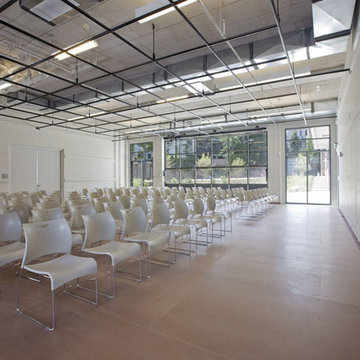
The "A BOX" at MICA's Leake Hall
Very much a true black box theater, we rendered this one in pale creams and off whites. The oversized garage door style "window" lifts in a unique fashion, not unlike a garage door. The flexibility of the moveable walls, the large garage door allow this space to become less of a typical space and more of a extravagant void in the middle of this building. Perfect for the Baltimore wedding of the year!
 Castle Building & Remodeling
Leaking and freezing pipes kicked this Minneapolis bathroom remodel into gear. The bathroom was already in need of a revamp, but the plumbing emergency forced the homeowner to act quickly.
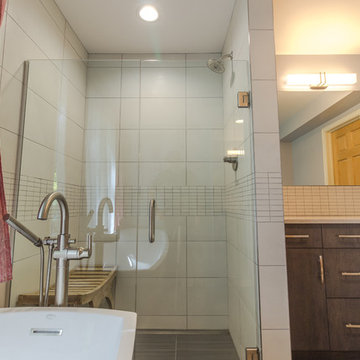
The style of this new space, the homeowners are calling, “an architect’s style.” We’d interpret this as moody grays, mixed textures, and an overall clean and crisp feeling. We used a combination of linen textured tile on the floors, paired with contrasting white tile on the walls.
Gray/brown stained maple cabinetry, custom-made by Woodshop of Avon, really gives the vanity beautiful depth; contrasting with simple Cambria quartz Swanbridge counters.
The remodel included a new soaker tub with a separate walk-in, curbless shower and new Delta plumbing fixtures. The renovated space brings luxury and function into this family’s daily routine.
 Castle Building & Remodeling
Leaking and freezing pipes kicked this Minneapolis bathroom remodel into gear. The bathroom was already in need of a revamp, but the plumbing emergency forced the homeowner to act quickly.
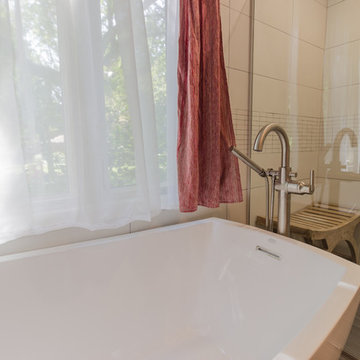
The style of this new space, the homeowners are calling, “an architect’s style.” We’d interpret this as moody grays, mixed textures, and an overall clean and crisp feeling. We used a combination of linen textured tile on the floors, paired with contrasting white tile on the walls.
Gray/brown stained maple cabinetry, custom-made by Woodshop of Avon, really gives the vanity beautiful depth; contrasting with simple Cambria quartz Swanbridge counters.
The remodel included a new soaker tub with a separate walk-in, curbless shower and new Delta plumbing fixtures. The renovated space brings luxury and function into this family’s daily routine.
 Castle Building & Remodeling
Leaking and freezing pipes kicked this Minneapolis bathroom remodel into gear. The bathroom was already in need of a revamp, but the plumbing emergency forced the homeowner to act quickly.
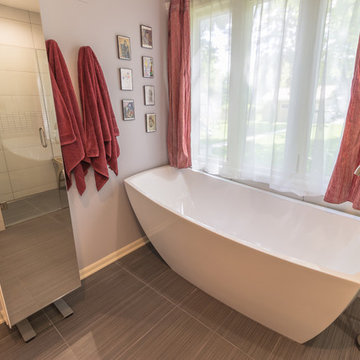
The style of this new space, the homeowners are calling, “an architect’s style.” We’d interpret this as moody grays, mixed textures, and an overall clean and crisp feeling. We used a combination of linen textured tile on the floors, paired with contrasting white tile on the walls.
Gray/brown stained maple cabinetry, custom-made by Woodshop of Avon, really gives the vanity beautiful depth; contrasting with simple Cambria quartz Swanbridge counters.
The remodel included a new soaker tub with a separate walk-in, curbless shower and new Delta plumbing fixtures. The renovated space brings luxury and function into this family’s daily routine.
 Castle Building & Remodeling
Leaking and freezing pipes kicked this Minneapolis bathroom remodel into gear. The bathroom was already in need of a revamp, but the plumbing emergency forced the homeowner to act quickly.
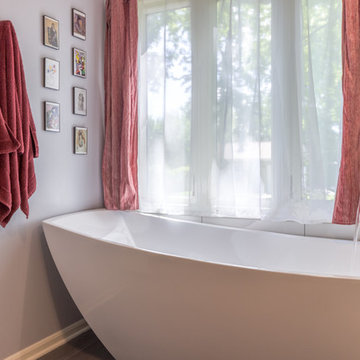
The style of this new space, the homeowners are calling, “an architect’s style.” We’d interpret this as moody grays, mixed textures, and an overall clean and crisp feeling. We used a combination of linen textured tile on the floors, paired with contrasting white tile on the walls.
Gray/brown stained maple cabinetry, custom-made by Woodshop of Avon, really gives the vanity beautiful depth; contrasting with simple Cambria quartz Swanbridge counters.
The remodel included a new soaker tub with a separate walk-in, curbless shower and new Delta plumbing fixtures. The renovated space brings luxury and function into this family’s daily routine.
 Castle Building & Remodeling
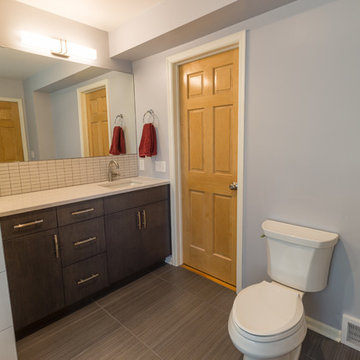
Leaking and freezing pipes kicked this Minneapolis bathroom remodel into gear. The bathroom was already in need of a revamp, but the plumbing emergency forced the homeowner to act quickly.
The style of this new space, the homeowners are calling, “an architect’s style.” We’d interpret this as moody grays, mixed textures, and an overall clean and crisp feeling. We used a combination of linen textured tile on the floors, paired with contrasting white tile on the walls.
Gray/brown stained maple cabinetry, custom-made by Woodshop of Avon, really gives the vanity beautiful depth; contrasting with simple Cambria quartz Swanbridge counters.
The remodel included a new soaker tub with a separate walk-in, curbless shower and new Delta plumbing fixtures. The renovated space brings luxury and function into this family’s daily routine.
1