
Search results for "Lean body" in Home Design Ideas


 Deskins Group LLC
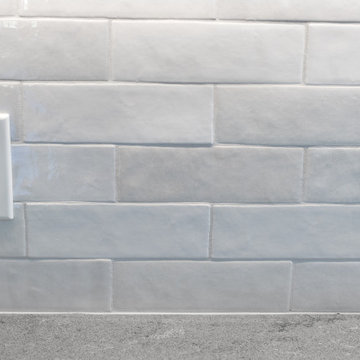
This off‑season flip turned into a full‑scale rescue mission. The home had been “renovated” just 24 months earlier by a contractor who cut more than a few corners—starting with the removal of the original late‑1970s atrium, which they demoed and reframed unsafely. Once we acquired the property, we tore out the entire compromised section and rebuilt it correctly, installing three structural beams and restoring the integrity of the home.
From there, we executed a complete interior transformation. We redesigned the floor plan, removed the outdated wet bar, and relocated the primary vanity into the bathroom where it belonged. The renovation included new drywall repairs, fresh texture, premium paint, updated fixtures, modern hardware, LVT flooring, and new carpet throughout.
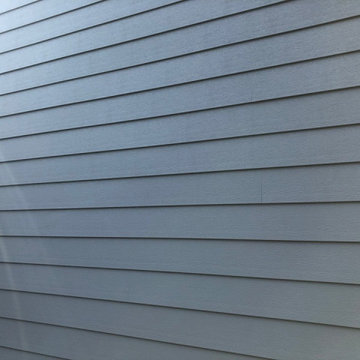
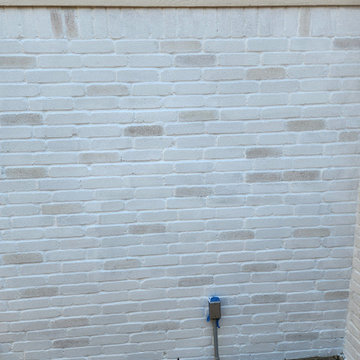
Outside, we refreshed the exterior with Sherwin‑Williams Emerald Rain Refresh on the existing Hardie siding and lime‑washed the brick using Romabio products for a clean, timeless finish.
This project is a perfect example of what happens when craftsmanship, structural knowledge, and design come together the right way.
If your home needs repairs, a redesign, or a full exterior makeover, Deskins Siding & Exteriors is ready to help. Reach out today and let’s bring your home back to life.
Find the right local pro for your project


 Roeder Design Austin
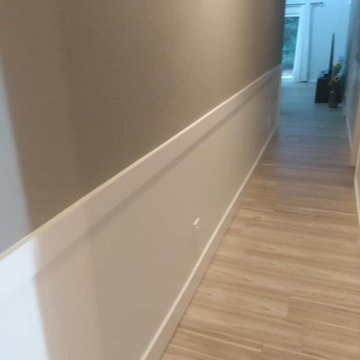
Natural light from multiple sources create interest in this simple stair well.
Stacey V. Roeder
Inspiration for a timeless home design remodel in Austin
Inspiration for a timeless home design remodel in Austin

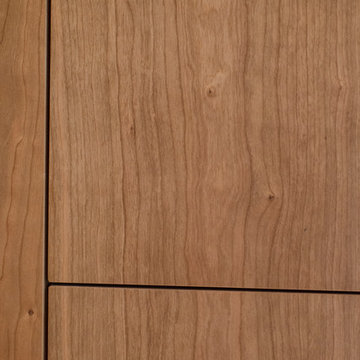
 Meadowlark Design+Build
Grain matched custom cherry cabinet by Meadowlark
Transitional home design photo in Detroit
Transitional home design photo in Detroit


 Cabinet Conceptions
Open concept kitchen - mid-sized transitional l-shaped brown floor open concept kitchen idea in New York with a farmhouse sink, shaker cabinets, white cabinets, marble countertops, gray backsplash, ceramic backsplash, stainless steel appliances, an island and white countertops
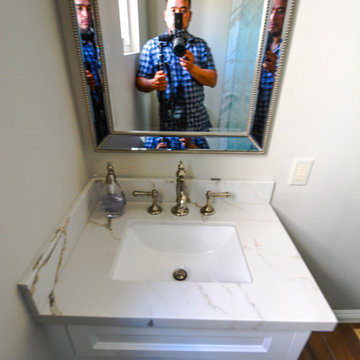

 Franklin Window and Door
Jason Allender Photography
Inspiration for a mid-sized timeless two-story brick exterior home remodel in Indianapolis
Inspiration for a mid-sized timeless two-story brick exterior home remodel in Indianapolis
 Parsons Design Co. LLC
Example of a large classic wooden l-shaped wood railing staircase design in Chicago with wooden risers



 Beth Simmons Interior Design
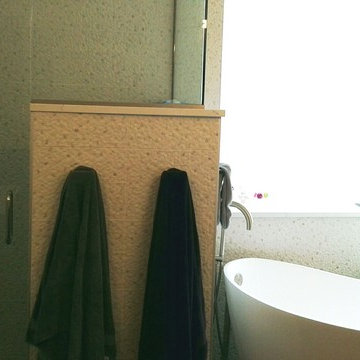
quartz counter top, shower bench, shower wall niche, glass tiles, Kohler oval sink, gray cabinets, freestanding tub, victoria & albert tub, bathroom pantry cabinet, side-mount lighting, LED lighting, porcelain wall tile, clear glass shower door
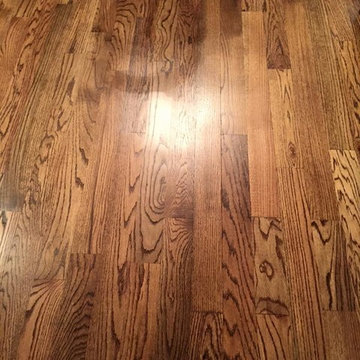
 Floor Coverings International - North Texas
Inspiration for a mid-sized timeless medium tone wood floor living room remodel in Dallas
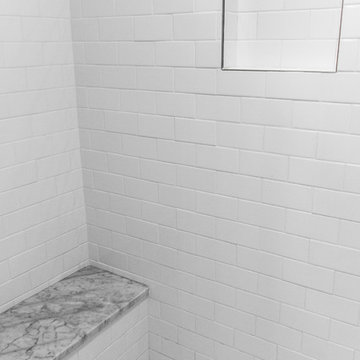
 STUDIO ONE KITCHEN & BATH SPECIALISTS LLC
Example of a classic master bathroom design with gray walls and marble countertops

 Casiano Fine Finishes Inc
The kitchen showcases sleek Conestoga Blanco 619 panel cabinets, constructed from robust 3/4 domestic plywood. These upper cabinets are 42 inches tall, maximizing storage space and enhancing the modern aesthetic. Lower cabinets are designed exclusively with drawers, increasing accessibility and efficiency in kitchen organization. A unique hidden cabinet in the last right upper unit offers discrete storage, and an absence of a light valance ensures a sleek, seamless installation. The cabinet above the refrigerator features an upward-opening mechanism for ease of access. A custom hood over the stove and a convenient pot filler faucet further enhance the kitchen’s functionality. The inclusion of tunable white under-cabinet lighting from Hafele Loox 5 allows for adjustable color temperatures, catering to different activities and times of day, thus melding practicality with custom ambiance. Equipped with LG's Signature series stove and refrigerator, this kitchen embodies modern functionality and style.
4