
Search results for "Learned" in Home Design Ideas
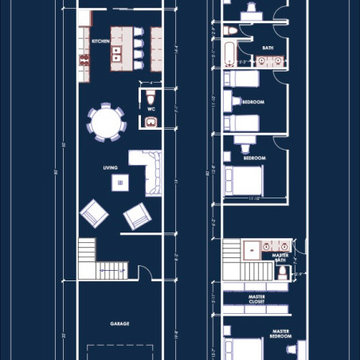


 Learn'ique: Design-to-Learn
Kate Hart
Example of a mid-sized trendy gender-neutral carpeted playroom design in New York with white walls
Example of a mid-sized trendy gender-neutral carpeted playroom design in New York with white walls
Find the right local pro for your project
 Learn'ique: Design-to-Learn
Kate Hart
Inspiration for a mid-sized contemporary gender-neutral carpeted playroom remodel in New York with white walls
Inspiration for a mid-sized contemporary gender-neutral carpeted playroom remodel in New York with white walls

 Secret Garden and Learning Center
Photo of a large traditional shade backyard gravel formal garden in Birmingham.

 Alure Home Improvements
Viewed from inside the house, there is no longer a separation between the water and the comfortable living one can have here. The sun room now seamlessly connects home life to a real living experience by the water.
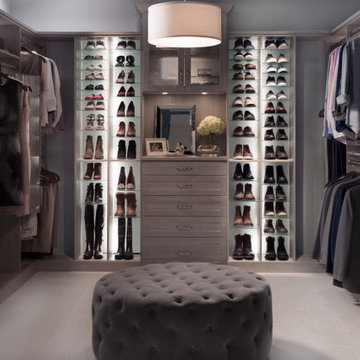


 Everything Home
Our Indiana design studio gave this Centerville Farmhouse an urban-modern design language with a clean, streamlined look that exudes timeless, casual sophistication with industrial elements and a monochromatic palette.
Photographer: Sarah Shields
http://www.sarahshieldsphotography.com/
Project completed by Wendy Langston's Everything Home interior design firm, which serves Carmel, Zionsville, Fishers, Westfield, Noblesville, and Indianapolis.
For more about Everything Home, click here: https://everythinghomedesigns.com/
To learn more about this project, click here:
https://everythinghomedesigns.com/portfolio/urban-modern-farmhouse/

 radicle
Welded steel trellis supports robust vining grapes. Native and ornamental grasses accentuate circular courtyard shapes.
Christie Green
Trendy home design photo in Albuquerque
Trendy home design photo in Albuquerque

 ANX / Aaron Neubert Architects
Brian Thomas Jones
Inspiration for a contemporary backyard stone patio remodel in Los Angeles with a fire pit and no cover
Inspiration for a contemporary backyard stone patio remodel in Los Angeles with a fire pit and no cover

 Organized Living
Organized Living freedomRail is the perfect combination of strength, ease and versatility to save you time, money and stress. The heart of this organization system is its ability to adjust- and readjust – to suit you and your family’s ever-changing needs. Learn more about freedomRail and its unique benefits here: http://organizedliving.com/home/products/freedomrail/about


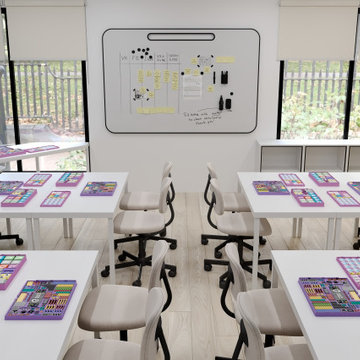

 Learn'ique: Design-to-Learn
Kate Hart Photography
Example of a bedroom and mid-sized trendy boy dark wood floor kids' bedroom design in New York with beige walls
Example of a bedroom and mid-sized trendy boy dark wood floor kids' bedroom design in New York with beige walls

 CARBO Landscape Architecture
Rear garden terraces are framed by forest and lower rain gardens, filled with native birch, willow, fern and iris. Roof drains on the residence and french drains in the lawn terrace fill the space defined by low stone walls. Cypress logs were harvested from nearby river bottoms and milled to create the bridge that connects the terraces. The rain garden extends from forest edge to a large window in the master suite of residence. Photo Credit :Rebecca A O'Neal
 Organized Living
Organized Living freedomRail Garage is completely adjustable so that you can change it around based on your storage needs. It's incredibly strong too - holds up to 150 pounds every 40 inches. Learn more: http://organizedliving.com/home/products/freedomrail-garage This freedomRail Garage design was designed by TheAmandas.com.
 Learn'ique: Design-to-Learn
Kate Hart Photography
Childrens' room - bedroom and mid-sized traditional girl dark wood floor childrens' room idea in New York with blue walls
Childrens' room - bedroom and mid-sized traditional girl dark wood floor childrens' room idea in New York with blue walls

 Prime Renovations, Inc.
Lighting : Shakuff - Kadur Custom Blown Glass Multi-Pendant Chandelier
Learn more: www.shakuff.com
Large trendy dark wood floor and brown floor great room photo in New York with no fireplace and multicolored walls
Large trendy dark wood floor and brown floor great room photo in New York with no fireplace and multicolored walls
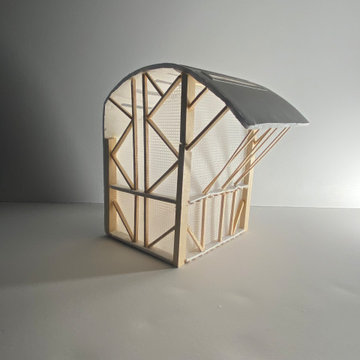

 Learn'ique: Design-to-Learn
Kate Hart
Playroom - mid-sized contemporary gender-neutral carpeted playroom idea in New York with white walls
Playroom - mid-sized contemporary gender-neutral carpeted playroom idea in New York with white walls
22