
Search results for "Learned" in Home Design Ideas

 Cheryl Ketner Interiors
Par Bengtsson Photography
Example of a small concrete vertical balcony garden design in Dallas with a roof extension
Example of a small concrete vertical balcony garden design in Dallas with a roof extension

 Alure Home Improvements
The porcelain plank flooring selected by the homeowner speaks of the many colors of driftwood and sand that are a way of life this close to the water and compliment the cedar wall treatment.
 Alure Home Improvements
The now open wall that was the rear of the home invites the outdoors inside. The finish carpentry was completed by the homeowner. This labor of love after their already over thirty years of living in this petite hideaway takes on a new chapter that will be filled with entertainment and grandchildren.
Find the right local pro for your project
 Alure Home Improvements
Even when this seaside resort home is threatened by some cooler temperatures, worry not and take a second look at the ceiling fans. They are equipped with electric heaters and can quickly warm up even the dreariest of days.

 Play+Rooms
Example of a large minimalist gender-neutral light wood floor playroom design in Omaha with white walls

 Everything Home
Unique textures, printed rugs, dark wood floors, and neutral-hued furnishings make this traditional home a cozy, stylish abode.
Project completed by Wendy Langston's Everything Home interior design firm, which serves Carmel, Zionsville, Fishers, Westfield, Noblesville, and Indianapolis.
For more about Everything Home, click here: https://everythinghomedesigns.com/



 streakfacial
Clash of Clans hack tool simulation super safe to use, and also super easy just like playing a match three game.


 Urban Pacific Homes and Development
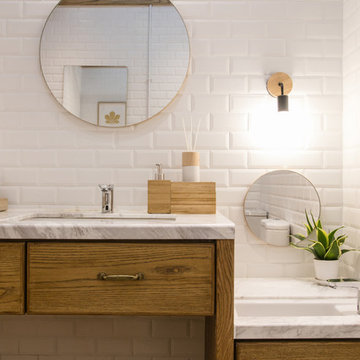
Contemporary two-story mixed siding exterior home idea in San Francisco with a shed roof


 Miró Rivera Architects
Tomas Segura
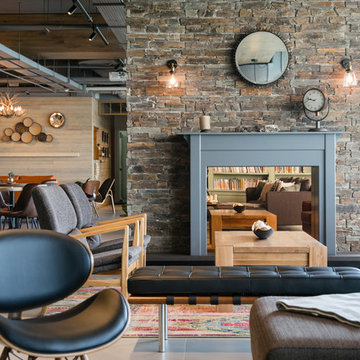
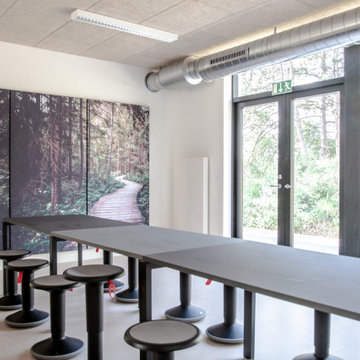
Claw-foot bathtub - small contemporary master white tile and ceramic tile mosaic tile floor claw-foot bathtub idea in Austin with flat-panel cabinets, white cabinets, marble countertops and a one-piece toilet
Claw-foot bathtub - small contemporary master white tile and ceramic tile mosaic tile floor claw-foot bathtub idea in Austin with flat-panel cabinets, white cabinets, marble countertops and a one-piece toilet

 Anthony Michael Interior Design, Ltd.
For this urban loft in an old paint factory, the builder used reclaimed wood, a custom island, rolling "cabinet doors," exposed pipes and industrial lighting. In keeping with this feel, we added these great wire caged pendant fixtures and a punch of orange for the barstools to create a fun, ecclectic, urban feel. Photo:Aimee Mazzenga


 Sawhill Kitchens
Rustic Farmhouse Kitchen with a Modern Twist by Sawhill Custom Kitchens & Design in Minneapolis. To learn more details about this showroom display remodel project and all of the amazing functionality hidden throughout, visit https://sawhillkitchens.com/kitchen-showroom-modern-farmhouse-with-a-rustic-twist/ to read our blog featuring this project.

 Vela Interior Design
Modern kitchen with rift-cut white oak cabinetry and a natural stone island.
Inspiration for a mid-sized contemporary light wood floor and beige floor kitchen remodel in Minneapolis with a double-bowl sink, flat-panel cabinets, light wood cabinets, quartzite countertops, beige backsplash, quartz backsplash, stainless steel appliances, an island and beige countertops
Inspiration for a mid-sized contemporary light wood floor and beige floor kitchen remodel in Minneapolis with a double-bowl sink, flat-panel cabinets, light wood cabinets, quartzite countertops, beige backsplash, quartz backsplash, stainless steel appliances, an island and beige countertops
 Play+Rooms
Example of a large minimalist gender-neutral light wood floor playroom design in Omaha with white walls

 Chi Renovation & Design
The owners of this small condo came to use looking to add more storage to their bathroom. To do so, we built out the area to the left of the shower to create a full height “dry niche” for towels and other items to be stored. We also included a large storage cabinet above the toilet, finished with the same distressed wood as the two-drawer vanity.
We used a hex-patterned mosaic for the flooring and large format 24”x24” tiles in the shower and niche. The green paint chosen for the wall compliments the light gray finishes and provides a contrast to the other bright white elements.
Designed by Chi Renovation & Design who also serve the Chicagoland area and it's surrounding suburbs, with an emphasis on the North Side and North Shore. You'll find their work from the Loop through Lincoln Park, Skokie, Evanston, Humboldt Park, Wilmette, and all of the way up to Lake Forest.
For more about Chi Renovation & Design, click here: https://www.chirenovation.com/
To learn more about this project, click here: https://www.chirenovation.com/portfolio/noble-square-bathroom/
26