
Search results for "Learned" in Home Design Ideas


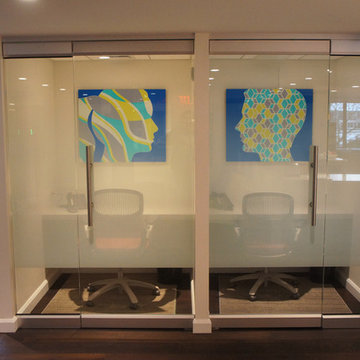
 Antonio M Studio
Interior Design by Design Republic —www.designrepublic.us.com
Home design - contemporary home design idea in New York
Home design - contemporary home design idea in New York

 Mina Brinkey
Photo: Mina Brinkey © 2013 Houzz
Dining room - contemporary dark wood floor dining room idea in Tampa with green walls
Dining room - contemporary dark wood floor dining room idea in Tampa with green walls
Find the right local pro for your project

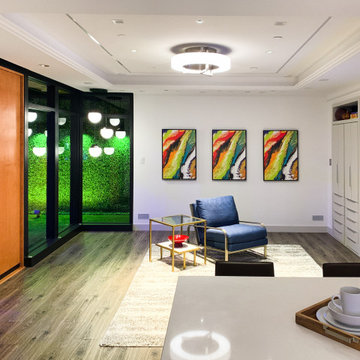


 Laura U Design Collective
Visit the rest of our portfolio now at :
www.laurau.com
Learn about our new "design bar" concept, Studio U, online at:
www.studiou.com
Photography: Julie Soefer

 AFT Construction
Eat-in kitchen - large transitional galley light wood floor and beige floor eat-in kitchen idea in Phoenix with an undermount sink, shaker cabinets, white cabinets, quartz countertops, brown backsplash, brick backsplash, stainless steel appliances, an island and black countertops

 Randy Heller Pure and Simple Interior Design
The Design House is a spacious home office for creative thinking to take place! This old historic home in Highland Park has been turned into a peaceful place to brainstorm ideas with clients and teach students. Natural lighting, beautiful orchids and neutral colors are inviting for clients to walk in and feel comfortable.
Featured items: Modern chairs, light stained wooden floors, french windows and ceiling details.
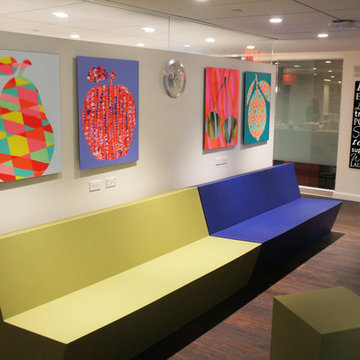 Antonio M Studio
Interior Design by Design Republic —www.designrepublic.us.com
Inspiration for a contemporary home design remodel in New York
Inspiration for a contemporary home design remodel in New York

 Seattle Staged to Sell and Design LLC
Travis Peterson
Inspiration for a cottage open concept medium tone wood floor family room remodel in Seattle with white walls, a standard fireplace, a plaster fireplace and a wall-mounted tv
Inspiration for a cottage open concept medium tone wood floor family room remodel in Seattle with white walls, a standard fireplace, a plaster fireplace and a wall-mounted tv

 Tim Barber Architects
Karyn Millet Photography
Kitchen - coastal l-shaped dark wood floor kitchen idea in Los Angeles with a farmhouse sink, shaker cabinets, white cabinets, white backsplash, subway tile backsplash, stainless steel appliances and an island
Kitchen - coastal l-shaped dark wood floor kitchen idea in Los Angeles with a farmhouse sink, shaker cabinets, white cabinets, white backsplash, subway tile backsplash, stainless steel appliances and an island

 Ignacio Salas-Humara Architect LLC
When the pergola structure got to the large oak we notched it around the tree. We replaced the single entry door with twelve feet of glass to connect the inside to the outdoors and make the small living room feel bigger.
PHOTO: Ignacio Salas-Humara
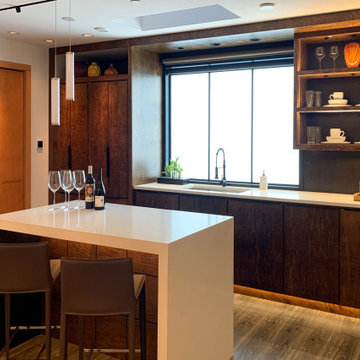


 Coco Maison Design
This Altadena home is the perfect example of modern farmhouse flair. The powder room flaunts an elegant mirror over a strapping vanity; the butcher block in the kitchen lends warmth and texture; the living room is replete with stunning details like the candle style chandelier, the plaid area rug, and the coral accents; and the master bathroom’s floor is a gorgeous floor tile.
Project designed by Courtney Thomas Design in La Cañada. Serving Pasadena, Glendale, Monrovia, San Marino, Sierra Madre, South Pasadena, and Altadena.
For more about Courtney Thomas Design, click here: https://www.courtneythomasdesign.com/
To learn more about this project, click here:
https://www.courtneythomasdesign.com/portfolio/new-construction-altadena-rustic-modern/

 Arjay Builders Inc.
Home Built by Arjay Builders Inc.
Photo by Amoura Productions
Huge trendy open concept brown floor living room photo in Omaha with gray walls, a ribbon fireplace, a wall-mounted tv, a bar and a metal fireplace
Huge trendy open concept brown floor living room photo in Omaha with gray walls, a ribbon fireplace, a wall-mounted tv, a bar and a metal fireplace

 GreenRose Design
Example of a cottage dark wood floor and brown floor living room design in New York with white walls, a standard fireplace and a brick fireplace


 Michele Bitter Designs
Allison Bitter Photography
Inspiration for a study space and mid-sized transitional boy medium tone wood floor kids' study room remodel in New York with beige walls
Inspiration for a study space and mid-sized transitional boy medium tone wood floor kids' study room remodel in New York with beige walls
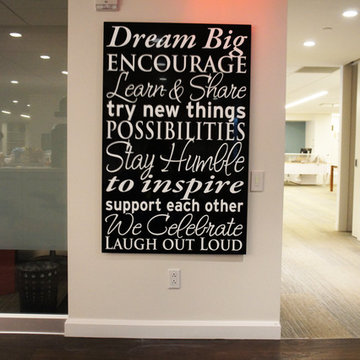 Antonio M Studio
Interior Design by Design Republic —www.designrepublic.us.com
Trendy home design photo in New York
Trendy home design photo in New York
31