
Search results for "Learning korean" in Home Design Ideas




Find the right local pro for your project

 Kustom Home Design
Large open concept kitchen with dining and living spaces combined is the perfect retreat.
Photos by: Kimberly Kerl, Kustom Home Design. All rights reserved




 America Green Builders
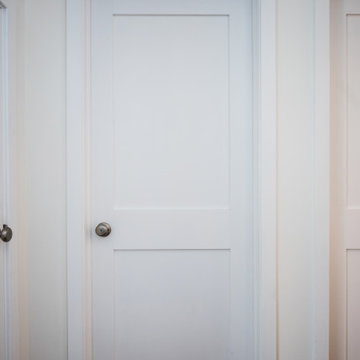
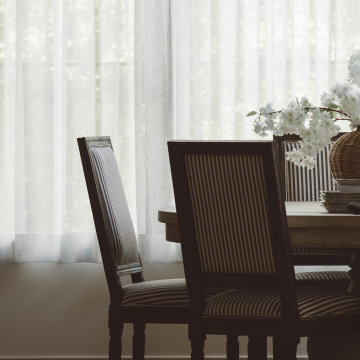
In this project we added 600 sqft addition to the house that include dining room, master bedroom with full bathroom and closet, laundry room and kitchen pantry. We also installed a new central air conditioning throughout the house and we also did the architectural/engineering process along with plans and permit process. from the demolition to the end of the project, it took us 4 months to completion.

 HELMÜT
Eat-in kitchen - large farmhouse u-shaped medium tone wood floor and brown floor eat-in kitchen idea with a farmhouse sink, shaker cabinets, white cabinets, quartz countertops, multicolored backsplash, brick backsplash, black appliances, an island and white countertops


 C.R. WALLS INC.
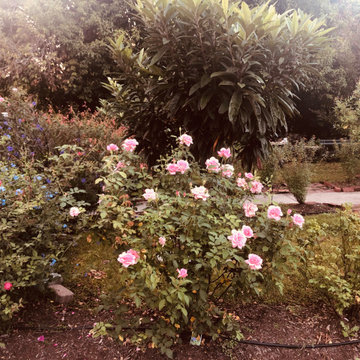
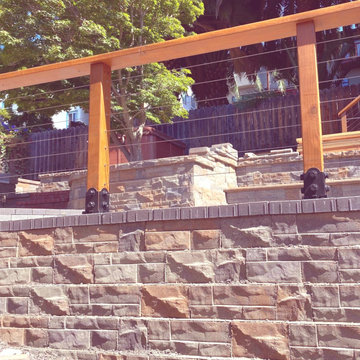
Inspiration for a mid-sized mediterranean concrete paver and rectangular aboveground home design remodel in Austin


 Zeitgeist Sonoma
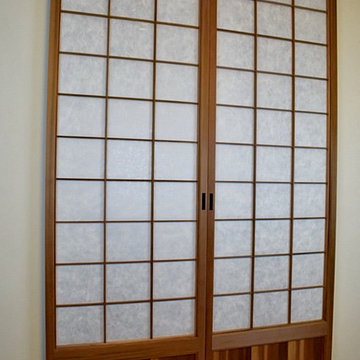
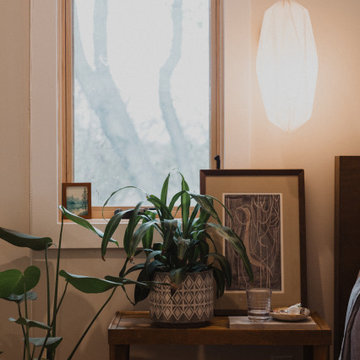
Inspiration for a mid-sized modern master medium tone wood floor bedroom remodel in San Francisco with white walls and no fireplace


 Youkay Studio
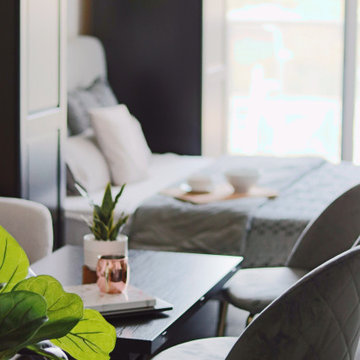
This love seat's grey is not colour matched with the Queen size bed beside but, you can barely see the difference in real life! And, it works :)
Example of a small minimalist open concept porcelain tile and brown floor living room design in Toronto with white walls
Example of a small minimalist open concept porcelain tile and brown floor living room design in Toronto with white walls
 Harmony Home Concepts | Slide Out Shelf Solutions
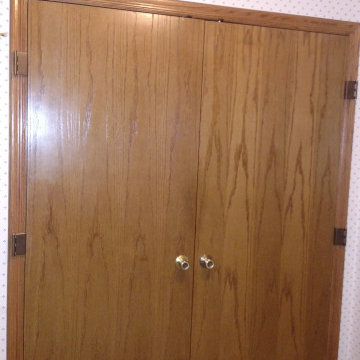
Added swing clear hinges to both doors to allow them to open as wide as possible. The hinges wrap around the trim of the door so the butt end of the door swings clear of the opening.

 Deck and Patio Company "Outdoor Living Experts"
Rainwater and storm water runoff can be captured and used to replenish backyard (or commercial/public) water features and also replenish a water feature’s surrounding landscape, wash a car, rinse down a deck or patio, etc. www.deckandpatio.com


74