
Search results for "Learning style" in Home Design Ideas
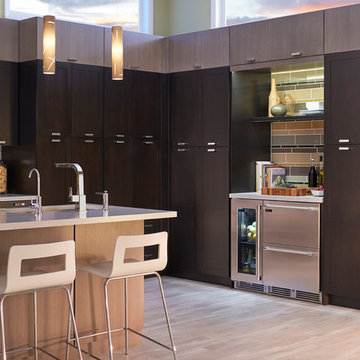
 Perlick
Inspiration for a contemporary light wood floor kitchen remodel in Chicago with an undermount sink, shaker cabinets, dark wood cabinets, brown backsplash, matchstick tile backsplash, stainless steel appliances and an island

 Luke Gibson Photography
Luke Gibson Photography
Inspiration for a contemporary gray floor alcove shower remodel in Los Angeles with flat-panel cabinets, medium tone wood cabinets, blue walls and a drop-in sink
Inspiration for a contemporary gray floor alcove shower remodel in Los Angeles with flat-panel cabinets, medium tone wood cabinets, blue walls and a drop-in sink

 MARGARITA BRAVO
Our design studio fully renovated this beautiful 1980s home. We divided the large living room into dining and living areas with a shared, updated fireplace. The original formal dining room became a bright and fun family room. The kitchen got sophisticated new cabinets, colors, and an amazing quartz backsplash. In the bathroom, we added wooden cabinets and replaced the bulky tub-shower combo with a gorgeous freestanding tub and sleek black-tiled shower area. We also upgraded the den with comfortable minimalist furniture and a study table for the kids.
---
Project designed by Miami interior designer Margarita Bravo. She serves Miami as well as surrounding areas such as Coconut Grove, Key Biscayne, Miami Beach, North Miami Beach, and Hallandale Beach.
For more about MARGARITA BRAVO, click here: https://www.margaritabravo.com/
To learn more about this project, click here
https://www.margaritabravo.com/portfolio/greenwood-village-home-renovation
Find the right local pro for your project

 KONST SieMatic - Kitchen Interior Design
Design and construction by Anthony Wilder Design/Build, SieMatic cabinetry by KONST. Photography by Robert Lautman.
Example of a trendy light wood floor and beige floor kitchen design in DC Metro with flat-panel cabinets, an island, an undermount sink, brown cabinets, white backsplash, glass sheet backsplash and stainless steel appliances
Example of a trendy light wood floor and beige floor kitchen design in DC Metro with flat-panel cabinets, an island, an undermount sink, brown cabinets, white backsplash, glass sheet backsplash and stainless steel appliances
 Kelly Martin Interiors

This is a kitchen remodel in a Craftsman style home located in the Highland Park neighborhood of Los Angeles, CA. Photo: Meghan Bob Photography
Mid-sized arts and crafts u-shaped cement tile floor and blue floor kitchen photo in San Francisco with a farmhouse sink, shaker cabinets, blue cabinets, quartz countertops, white backsplash, ceramic backsplash, stainless steel appliances and no island
Mid-sized arts and crafts u-shaped cement tile floor and blue floor kitchen photo in San Francisco with a farmhouse sink, shaker cabinets, blue cabinets, quartz countertops, white backsplash, ceramic backsplash, stainless steel appliances and no island
 Bevan + Associates

Inspiration for a transitional l-shaped light wood floor and beige floor laundry room remodel in San Francisco with an undermount sink, shaker cabinets, white cabinets, multicolored walls, a side-by-side washer/dryer and black countertops

 ZDA Inc.
Dry steam bed becomes a feature in the yard and is sustainable
This is an example of a mid-sized transitional drought-tolerant and partial sun backyard gravel garden path in Other.
This is an example of a mid-sized transitional drought-tolerant and partial sun backyard gravel garden path in Other.


 Andrew Mann Architecture
Matthew Millman
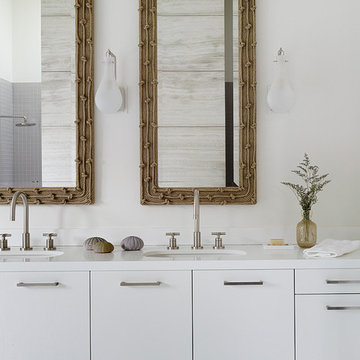
Inspiration for a large transitional master bathroom remodel in San Francisco with an undermount sink, flat-panel cabinets and white cabinets
Inspiration for a large transitional master bathroom remodel in San Francisco with an undermount sink, flat-panel cabinets and white cabinets
 DANE AUSTIN INTERIOR DESIGN Boston & Cambridge

Dane and his team were originally hired to shift a few rooms around when the homeowners' son left for college. He created well-functioning spaces for all, spreading color along the way. And he didn't waste a thing.
Project designed by Boston interior design studio Dane Austin Design. They serve Boston, Cambridge, Hingham, Cohasset, Newton, Weston, Lexington, Concord, Dover, Andover, Gloucester, as well as surrounding areas.
For more about Dane Austin Design, click here: https://daneaustindesign.com/
To learn more about this project, click here:
https://daneaustindesign.com/south-end-brownstone
 Cooley Custom Cabinetry

Open concept kitchen - large traditional brown floor and medium tone wood floor open concept kitchen idea in Columbus with a farmhouse sink, an island, gray countertops, brown backsplash, stainless steel appliances, beaded inset cabinets and white cabinets
 Learn'ique: Design-to-Learn
Kate Hart Photography
Inspiration for a mid-sized timeless girl dark wood floor kids' room remodel in New York with blue walls
Inspiration for a mid-sized timeless girl dark wood floor kids' room remodel in New York with blue walls
 Housing First Minnesota

2021 Artisan Home Tour
Builder: Stonewood, LLC
Photo: Landmark Photography
Have questions about this home? Please reach out to the builder listed above to learn more.
 Ashby Collective

Powder room - small contemporary powder room idea in Austin with flat-panel cabinets, beige walls, a drop-in sink, marble countertops, beige countertops and a built-in vanity

Sponsored
Westerville, OH

Inspired Closets Columbus
Innovative & Creative Custom Closet Designer Servicing Franklin County
 Chi Renovation & Design
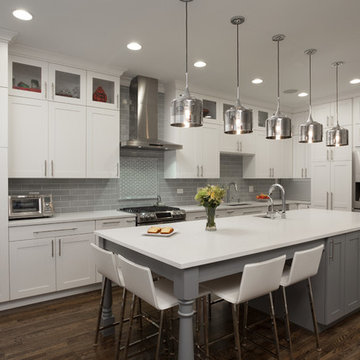
A new and improved kitchen layout that is perfect for this young family of four. With ample storage in the kitchen island and upper cabinets, we were able to keep the design low-maintenance and easy to keep clean, as clutter would have taken away from the light and airy aesthetic. A light gray kitchen island and subway tile backsplash paired with the bright white countertops and cabinets gave the space a refreshing contemporary look. Darker gray contrasts with the lighter color palette through the stainless steel appliances and unique pendant lights.
To the corner of the kitchen, you'll find a discreet built-in study. Fully equipped for those who work from home or for the children to finish school projects. This small office-kitchen space duo is perfect for bringing the whole family together, for meals and throughout the day.
Designed by Chi Renovation & Design who serve Chicago and it's surrounding suburbs, with an emphasis on the North Side and North Shore. You'll find their work from the Loop through Lincoln Park, Skokie, Wilmette, and all the way up to Lake Forest.
For more about Chi Renovation & Design, click here: https://www.chirenovation.com/
To learn more about this project, click here:
https://www.chirenovation.com/portfolio/contemporary-kitchen-remodel/#kitchen-remodeling
 QualCraft Construction Inc
Patricia Bean Expressive Architectural Photography
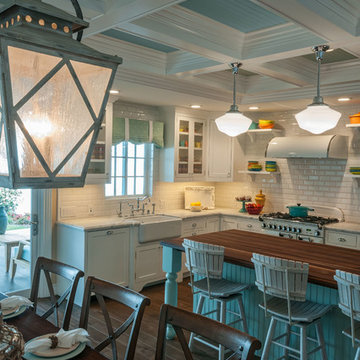
Mid-sized transitional kitchen photo in San Diego
Mid-sized transitional kitchen photo in San Diego
 Santa Barbara Home Design

Design Consultant Jeff Doubét is the author of Creating Spanish Style Homes: Before & After – Techniques – Designs – Insights. The 240 page “Design Consultation in a Book” is now available. Please visit SantaBarbaraHomeDesigner.com for more info.
Jeff Doubét specializes in Santa Barbara style home and landscape designs. To learn more info about the variety of custom design services I offer, please visit SantaBarbaraHomeDesigner.com
Jeff Doubét is the Founder of Santa Barbara Home Design - a design studio based in Santa Barbara, California USA.
 Architecture By George
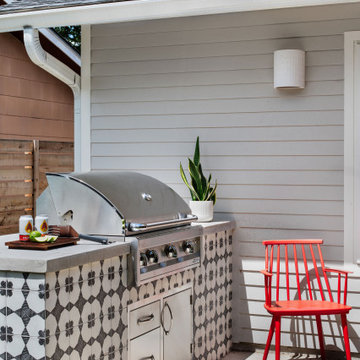
Inspiration for a transitional patio remodel in Austin with no cover and a bbq area

Sponsored
Fredericksburg, OH

High Point Cabinets
Columbus' Experienced Custom Cabinet Builder | 4x Best of Houzz Winner
 Blume Architecture
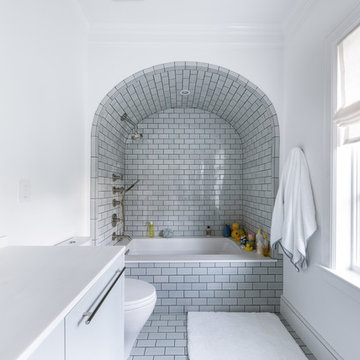
Inspiration for a transitional gray tile and subway tile gray floor bathroom remodel in Dallas with flat-panel cabinets, gray cabinets, an undermount tub, white walls, an undermount sink and white countertops


 Joy Street Design
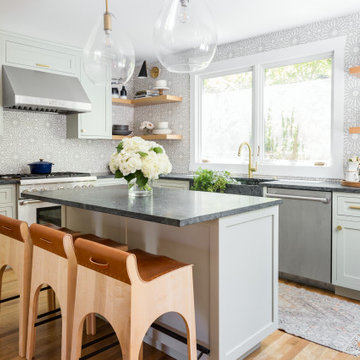
This classic Tudor home in Oakland was given a modern makeover with an interplay of soft and vibrant color, bold patterns, and sleek furniture. The classic woodwork and built-ins of the original house were maintained to add a gorgeous contrast to the modern decor.
Designed by Oakland interior design studio Joy Street Design. Serving Alameda, Berkeley, Orinda, Walnut Creek, Piedmont, and San Francisco.
For more about Joy Street Design, click here: https://www.joystreetdesign.com/
To learn more about this project, click here:
https://www.joystreetdesign.com/portfolio/oakland-tudor-home-renovation
33